Plant Prefab ADU Design & Permitting: The Orange County Owner’s Guide
Plant Prefab ADU design and permitting in Orange County typically runs $18,000 – $45,000 for the full architectural, engineering, and permit package, with most single-unit detached ADU plans landing between $22,000 and $35,000 depending on site conditions, soils, and jurisdiction. We complete the design and permitting phase in 10 – 16 weeks for most Plant Prefab projects across Orange County, including plan drafting, structural engineering, Title 24 energy compliance, and submittal to your city’s building department. What most owners hit first isn’t the design itself – it’s a permit rejection over something specific to their lot, like an easement setback in Anaheim, a sewer lateral conflict in Santa Ana, or a fire-marshal note in the foothills above Orange.
We’re an independent design and permitting firm and hold no affiliation with Plant Prefab; we simply work with their panel system and factory documents because our Orange County homeowners keep choosing Plant Prefab for the precision and speed. When a permit package fails, it’s usually not the Plant Prefab drawings. It’s the site-specific engineering and city paperwork that were never done right the first time.
Which Plant Prefab Models This Applies To
If your Plant Prefab project is an ADU in Orange County, you’re almost certainly working from their LivingHome series – the LivingHome 10, LivingHome AD1, or a custom panelized design built around their light-gauge steel and CLT (cross-laminated timber) chassis. The design and permitting path is the same across all three because the core factory documentation is constant: panel schedules, connection details, and factory-set dimensions. What changes from one model to the next is how your Orange County plan-checker wants the assembly documented relative to your specific city’s codes.
The compatibility gotcha we see regularly: a Plant Prefab set of drawings is factory-shop drawings, not permit drawings. They show you how the home goes together in the factory, but they don’t show your Orange County lot survey, your property’s drainage, your foundation anchors, or your utility connections. That’s where a design and permitting package has to fill in the gap. Some owners assume Plant Prefab’s internal drawings are submittal-ready. They aren’t. In Orange County, every city – from Fullerton to Irvine to San Clemente – wants a locally stamped structural set, a Title 24 energy report, and a site plan prepared by someone familiar with that specific planning department’s quirks. We’ve seen the same Plant Prefab AD1 sail through Laguna Niguel in eight weeks and take sixteen in Newport Beach because of coastal-zone review. The “part” that’s really failing isn’t a hinge or a seal, it’s the missing design-and-permitting layer between the factory file and the city counter.
Should you use OEM Plant Prefab design services or a local provider? Plant Prefab does offer design support, and if your lot is flat, your city is lenient, and your ADU is more than 10 feet from every property line, that path can work. But for most Orange County lots, especially hillside parcels in Yorba Linda and Anaheim Hills, or older neighborhoods in Garden Grove and Westminster with unusual setback lines, you’ll want a local design and permitting firm that deals with these planning departments every month. The aftermarket equivalent here isn’t a knockoff; it’s a site-specific adaptation of the Plant Prefab system by a local professional.
Signs Your Plant Prefab ADU Design & Permitting Is Failing
Here’s what a failing design and permitting phase looks like before you see a formal rejection letter. Each symptom points to a specific root cause we’ve pulled out of Orange County submittals more times than we can count:
- Your city sends back the first submittal with a correction list longer than four pages. This usually means the person who drew the site plan wasn’t familiar with your city’s supplemental ADU standards, like Orange’s garage-conversion parking rules or Anaheim’s rear-yard open-space minimum.
- The Title 24 energy report doesn’t match the Plant Prefab panel assembly. The factory walls and roof have specific R-values and glazing fractions. If your energy consultant modeled generic walls, the whole package fails. We see this most often with the LivingHome 10’s window-heavy elevation facing south or west in Orange County’s climate zones 6 and 8.
- Your site plan shows a drainage path that doesn’t exist on your actual lot. If your lot slopes toward the neighbor, and the plan shows sheet flow curving the other way, the city will flag it. In Orange County’s compact lots – think the postwar neighborhoods of Costa Mesa or Tustin – drainage conflicts are one of the top three rejection reasons.
- The project sits in a flood zone or liquifaction zone and the soils report wasn’t ordered. This stalls the permit before a plan-checker even reads the architectural set. Huntington Beach, Seal Beach, and parts of Anaheim west of the 5 are the usual spots. A good Orange County design and permitting package orders that soils report in week one.
- Your contractor tells you the permit is “in progress” for three months with no city correspondence to show. That’s almost always a sign that the designer never actually submitted the package or didn’t complete it, not a slow city. In Orange County, even the slowest city reviews an ADU submittal within 60 days by state law.
Replacement Cost & What’s Included
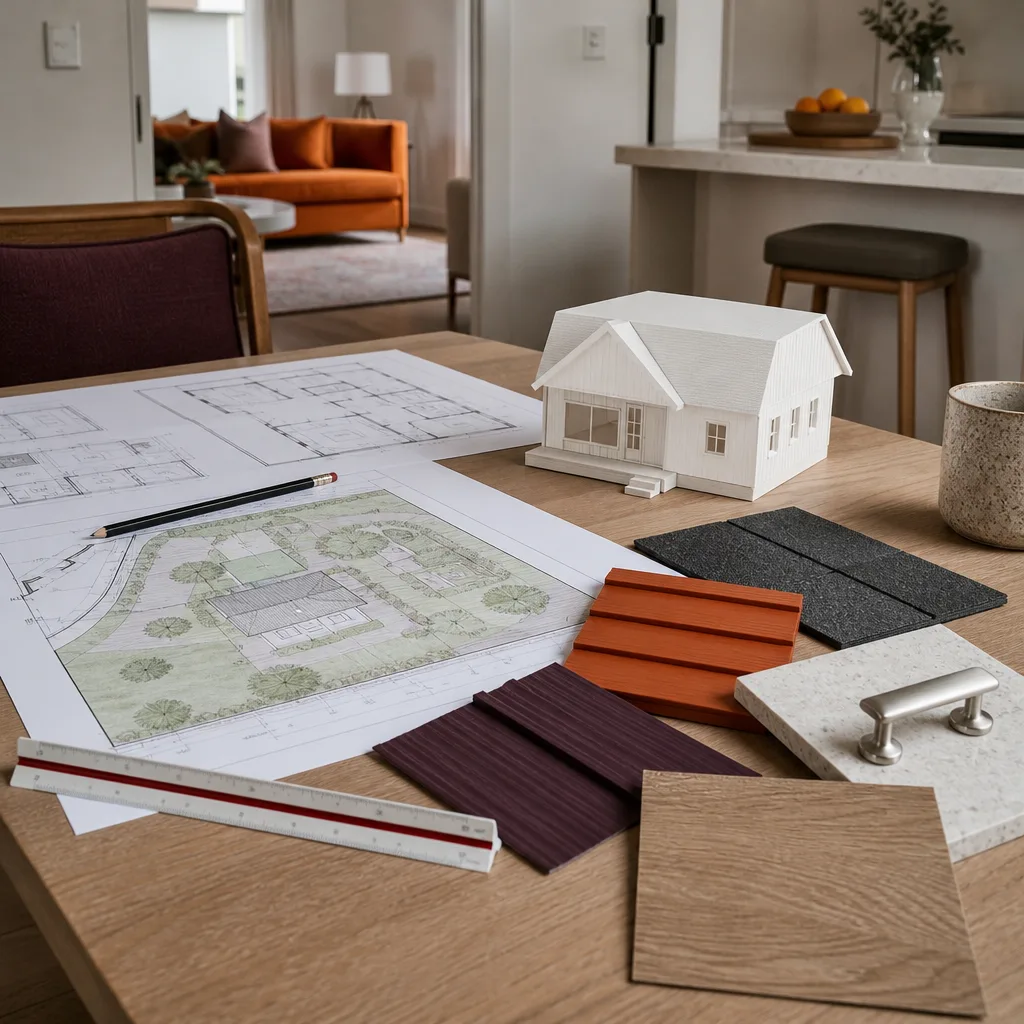
For Plant Prefab ADU design and permitting in Orange County, expect to pay $18,000 – $45,000 for the complete package. Here’s how that breaks down:
- Architectural plan set (site plan, floor plan, elevations, sections, details): $6,000 – $12,000
- Structural engineering (foundation, connection, shear, gravity design): $4,000 – $9,000
- Title 24 energy compliance (reports and documentation): $800 – $1,500
- Soils report (where required): $1,500 – $3,000
- Survey (most jurisdictions need a current survey): $2,000 – $4,000
- City permit fees (varies by city and ADU size, plan check and issuance): $3,000 – $8,000
- Engineering coordination with Plant Prefab (adapting factory docs to site conditions): $1,500 – $3,500
What drives the biggest swings in Orange County is the foundation type. A flat lot in Irvine with standard soils and a simple slab-on-grade might total $22,000. A hillside lot in San Clemente needing a moment frame, caissons, and a geological hazard review will push toward $45,000. Every Lodgewick ADU Orange County design and permitting package comes with a written price before we start, a line-item breakdown, and a written scope of work. If the city requires a revision we didn’t anticipate – and we don’t anticipate, we plan for the standard Orange County plan-check cycles – the added engineering time is billable, and you’ll know about it before we do the work. The Kingswell Guarantee applies here just as it does on our build projects: written price first, real arrival window, clean job site, and a written commitment that if the permit package isn’t right, we fix it.
DIY or Call Us?
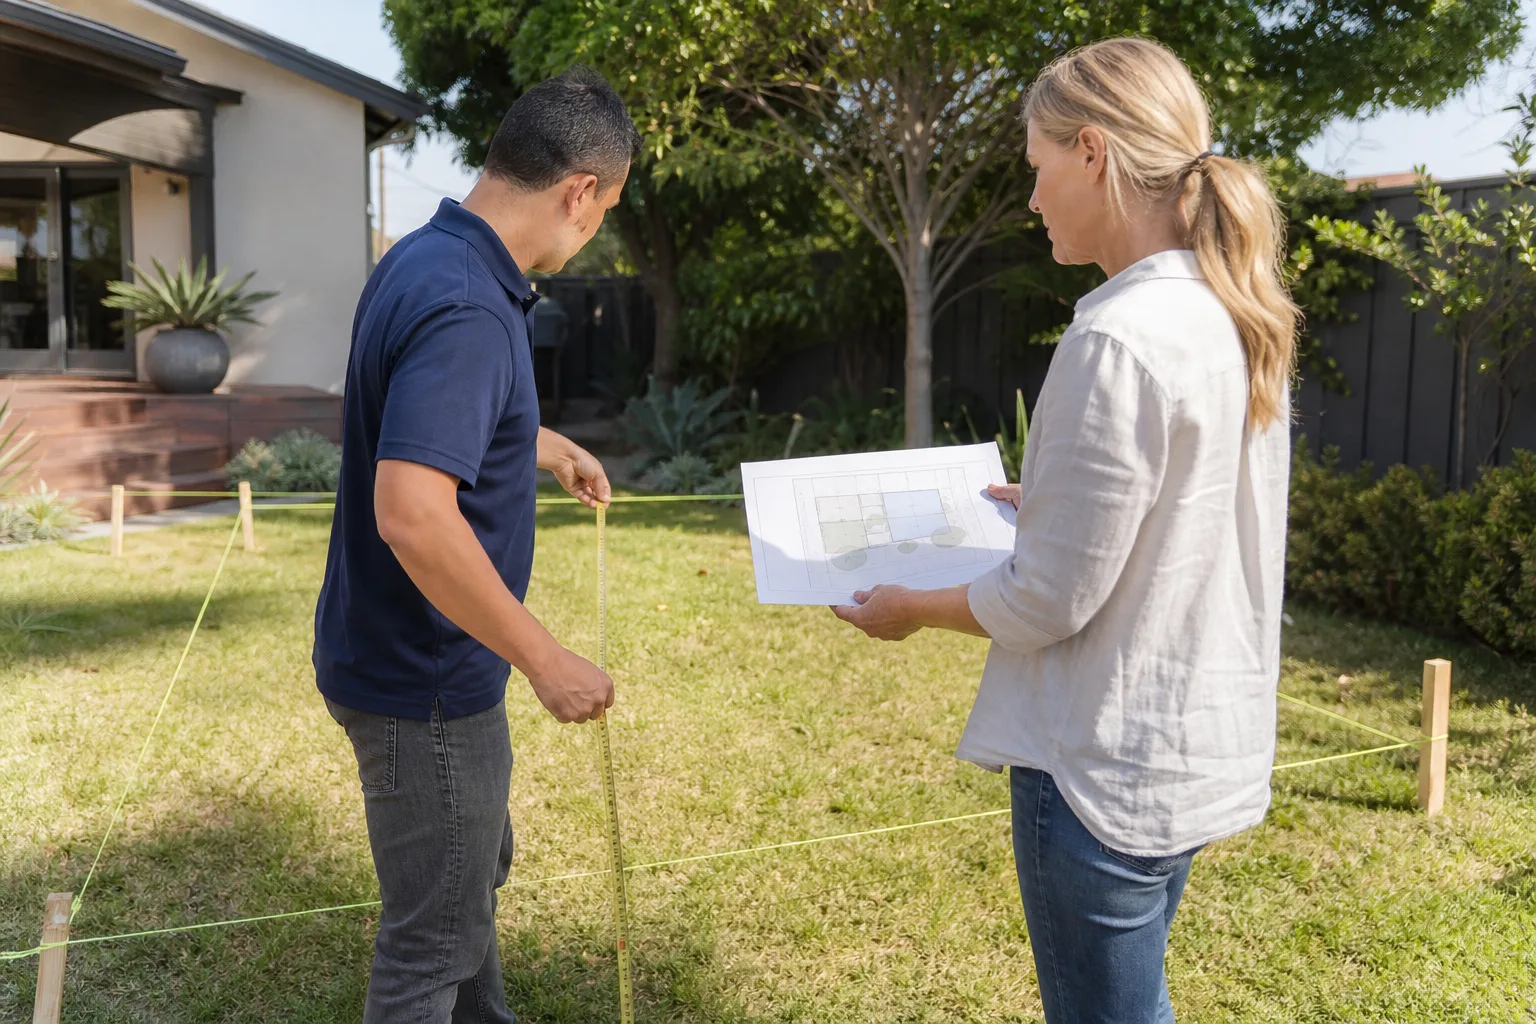
This is the one part of a Plant Prefab ADU you can’t order from a catalog and install yourself. Design and permitting involves structural calculations, energy modeling, planning-department negotiations, and a stamp from a licensed California engineer – all of it governed by state ADU law and your specific Orange County city’s codes. What an owner can safely do is gather the inputs: pull your property’s current survey, find your parcel number, measure your existing setbacks, and ask Plant Prefab for the factory drawing set. Getting those together before calling us trims a week or two off the front end.
Where DIY truly goes wrong is when an owner tries to manage the city submittal personally to save the design fee. We watched a homeowner in Fullerton go four rounds with plan check on a Plant Prefab AD1 because they didn’t know Fullerton requires a fire-rated wall detail on the property-line side when the ADU sits closer than five feet. Each round cost them six weeks. They eventually called us; we got the permit issued in three weeks from the resubmittal. If you’re considering the DIY route, at minimum call (350) 203-6060 and let us review what you have. We’ll tell you honestly whether your package is submittal-ready or headed for a correction list. The review call doesn’t cost a thing.
FAQs
Plan for 10 – 16 weeks from the day we start drafting to the day your permit is issued, depending on your city’s plan-check turnaround and whether a soils report is needed. Design and engineering take about 6 – 8 weeks; submittal through issuance runs another 4 – 8 weeks in most Orange County cities. Call (350) 203-6060 and we’ll give you a timeline for your specific city and lot.
In most cases, yes. If the architectural set and energy report were done correctly, we can often re-engineer the foundation, fix the site plan, and resubmit without redrawing everything. If the original designer didn’t meet Orange County standards – wrong energy model, incomplete structural calcs, site plan that ignores your lot’s actual conditions – a full redo is faster and cheaper than fighting the old set through successive correction rounds.
Every design and permitting package is custom to your lot, your Plant Prefab model, and your city. What we do keep ready is a library of previously approved Orange County Plant Prefab submittals – LivingHome 10s, AD1s, and custom panelized designs – that lets us move faster on similar lots. The underlying engineering templates are reusable; your lot data, survey, and energy report are not.
State law says every single-family lot in California is eligible for at least one ADU and one JADU, but your Orange County city controls setbacks, height limits, parking rules, and utility connection standards. We check feasibility before we design, which means we tell you up front what’s possible on your lot before you spend design money. It’s part of how we do things. Tell me what you need the space to do, and we’ll figure out the honest way to get there.
Written by Russ Delmar, Owner, Lodgewick ADU Orange County at Lodgewick ADU Orange County, serving Orange County and nearby areas.