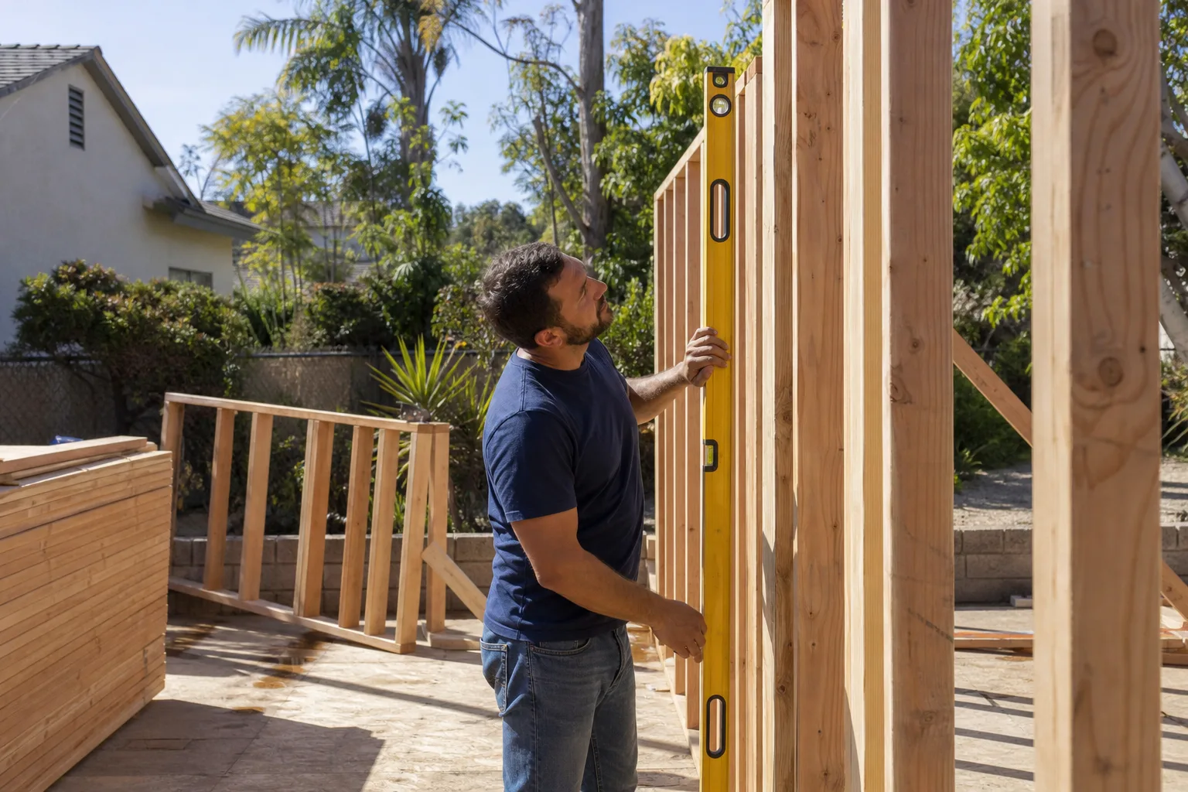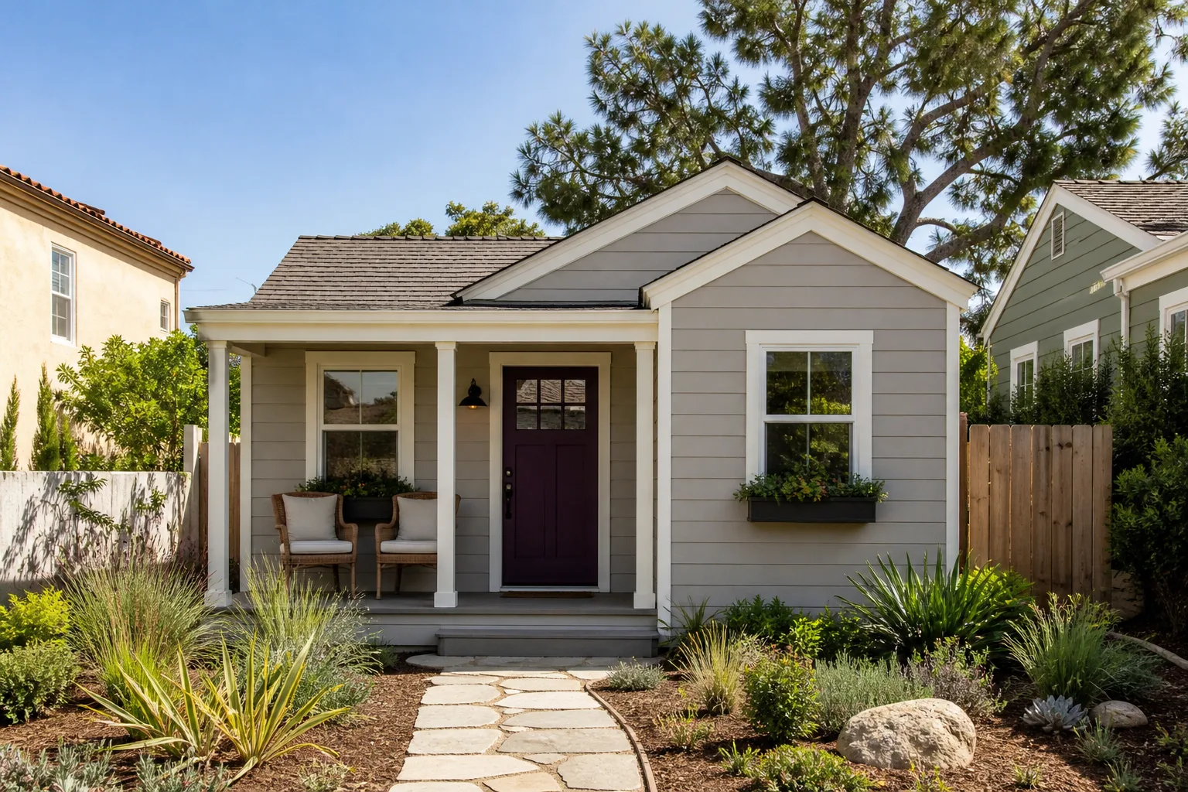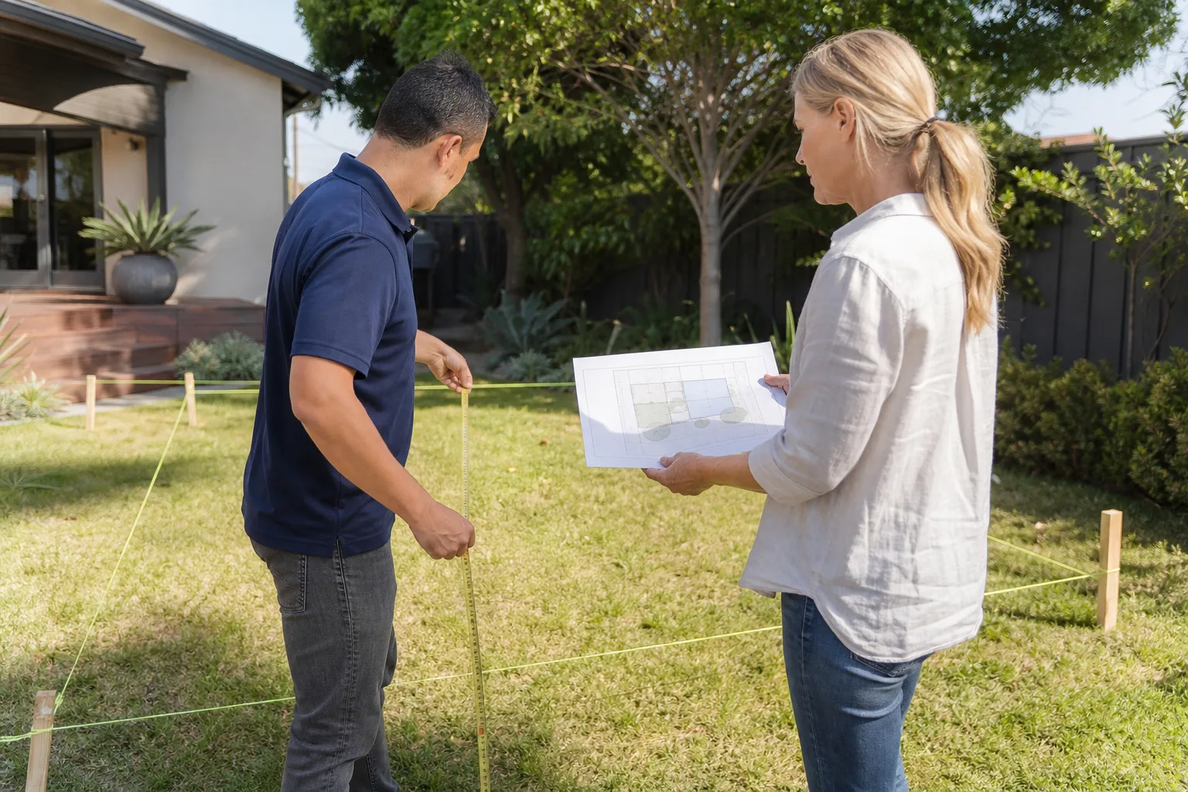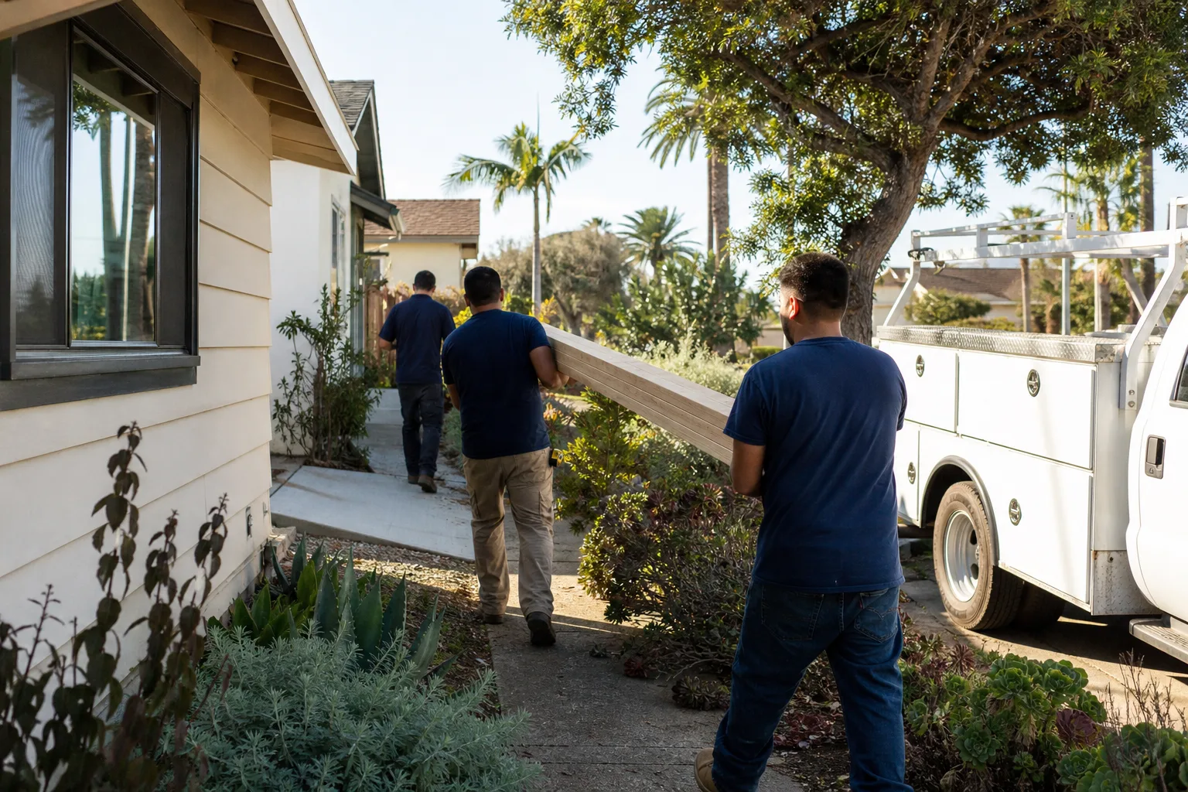
A free site visit, a check of what your lot allows and a written, line-item price.
Get your free estimateFast, Reliable Garage Conversion Contractor Across Lake Forest
Garage conversions in Lake Forest typically run $85,000 to $165,000 for a full ADU with kitchen and bath, and most projects take 10 to 16 weeks from permit to final inspection. If you’re in Baker Ranch, Foothill Ranch, or Portola Hills, you’re working with HOAs that have their own architectural review process before the city even looks at your plans. We know that process because we’ve navigated it dozens of times for Lake Forest homeowners. Call (350) 203-6060 for a written estimate before anything gets torn out.
We’re Lodgewick ADU Orange County, part of the Kingswell family of home-service companies, and garage conversions are what we do every day. Russ Delmar leads our crew, and every project carries the 365-Day Done Right Promise in writing: if it’s not right, we come back and make it right within the guarantee period. Lake Forest homeowners have told us the same story again and again: a contractor gave them a number, then the price changed, then the crew stopped showing up. We put our price and our guarantee on paper before the first nail gets driven.
Why Lodgewick ADU Orange County Is Lake Forest’s Preferred Garage Conversion Company
We answer the phone. That’s the first thing Lake Forest homeowners notice. When you call about a garage conversion, a live person picks up, 24 hours a day. Not a voicemail, not a chatbot. You get real answers about your project, including what it’ll cost in your specific neighborhood.
Our crews are background-checked and uniformed, so when we show up at your Lake Forest property, you know exactly who’s walking your driveway. We work in master-planned communities like Baker Ranch and Foothill Ranch constantly, which means we already know their HOA architectural guidelines and what their boards will and won’t approve. That local knowledge saves you months of back-and-forth.
Dispatch and scheduling are coordinated from our Los Angeles office, but the crews you’ll see on your Lake Forest job live and work locally. They know the difference between a 1970s slab in El Toro and a 2018 slab in Baker Ranch, and that matters when you’re converting a garage to living space.
Garage Apartment Conversion in Lake Forest
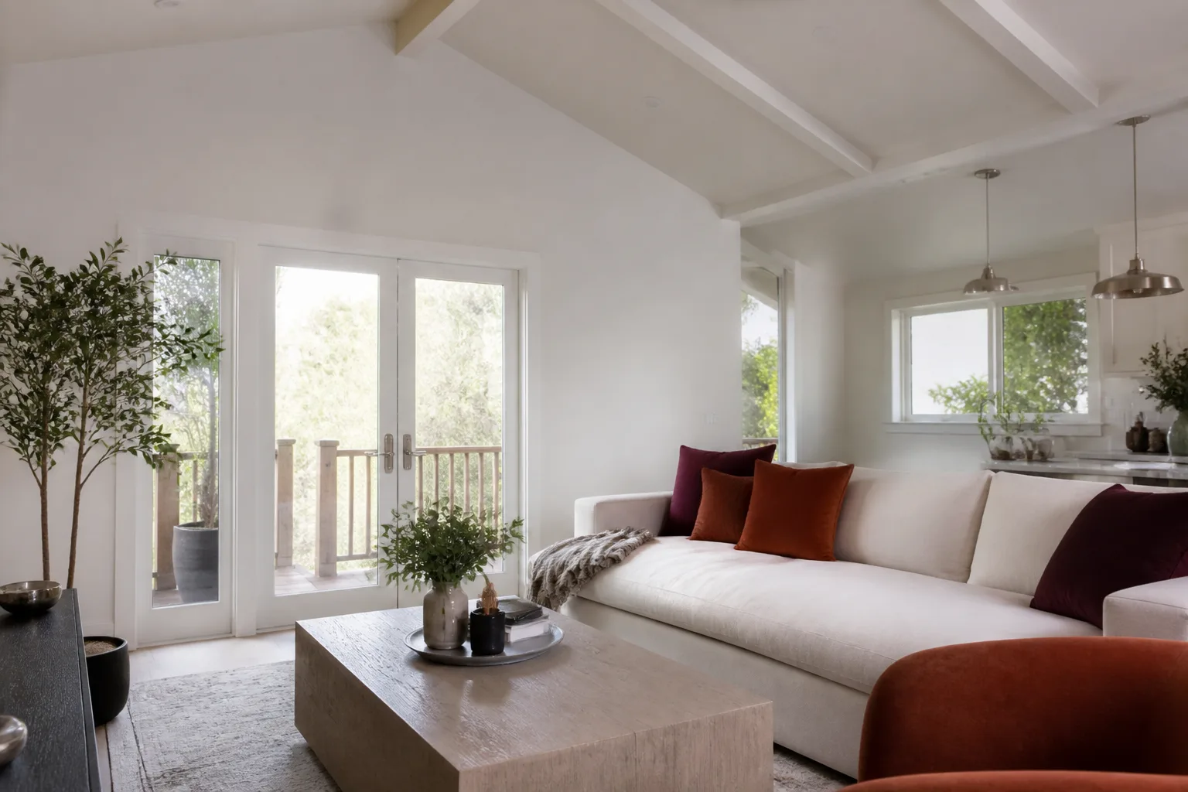
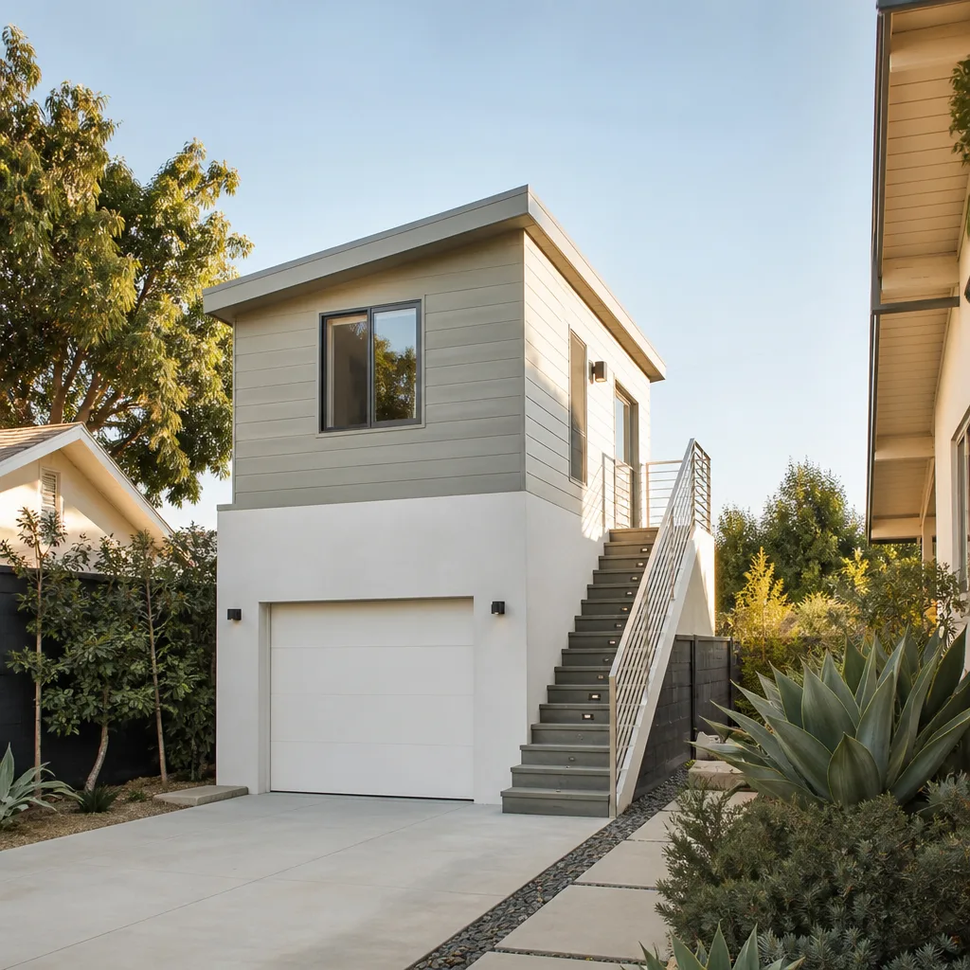
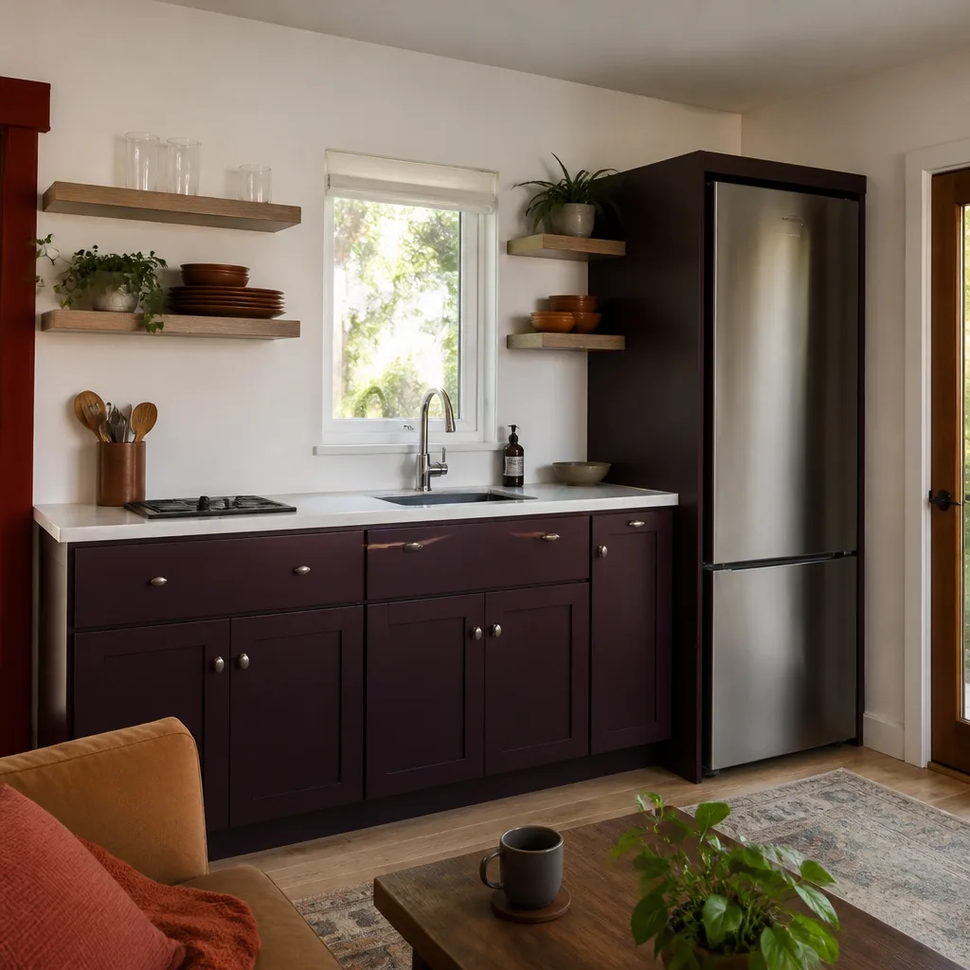
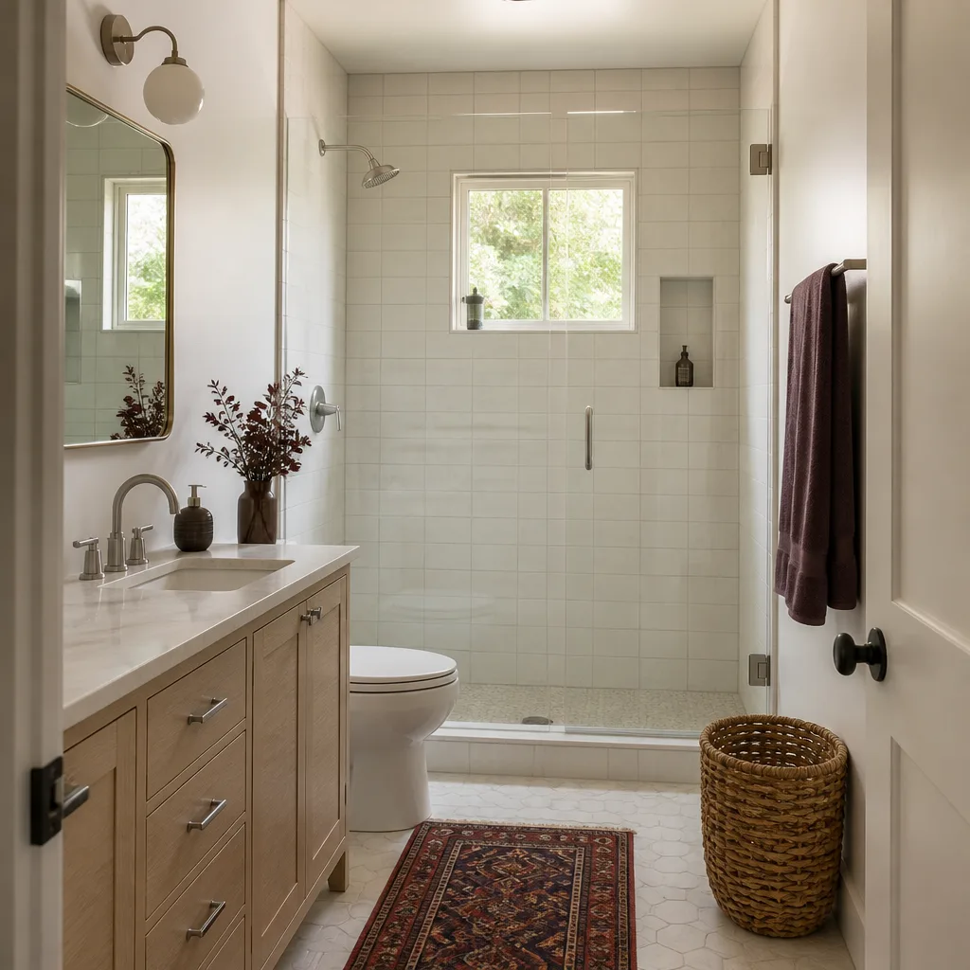
A garage apartment conversion in Lake Forest turns your existing attached or detached garage into a separate living unit with its own entrance, kitchenette, bath, and sleeping area. We see this most often in neighborhoods like Foothill Ranch and Baker Ranch, where homeowners want rental income or a place for aging parents without the cost of a ground-up ADU. A garage apartment conversion in Lake Forest typically runs $95,000 to $145,000 depending on whether the structure is attached or detached and how much plumbing has to move.
Attached Garage Conversion
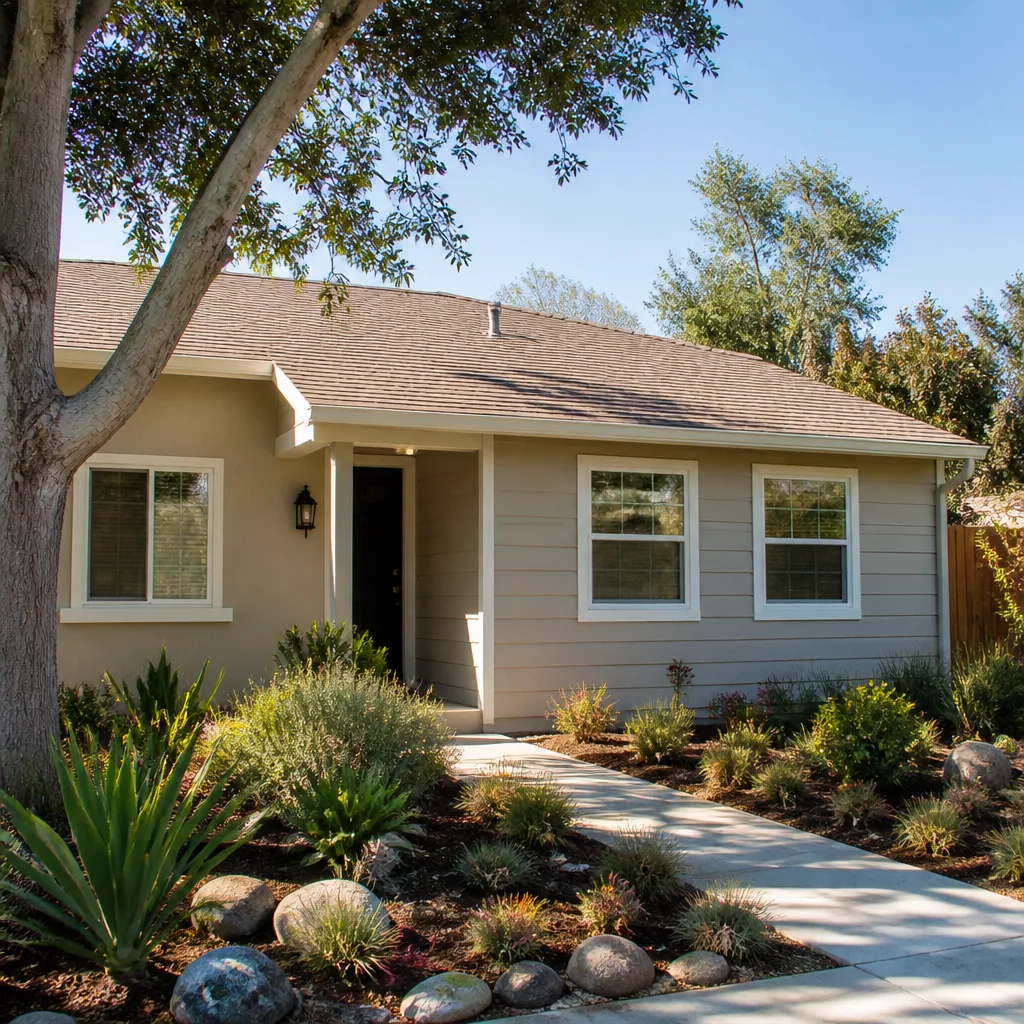
Converting an attached garage means your new living space shares a wall with your main home. That’s convenient for utility routing, but it also means your HOA will care deeply about how it looks from the street. In Lake Forest, many HOAs require the garage door to remain in place, with the conversion hidden behind it. We’ve done this on dozens of homes, matching lap siding or stucco to the existing elevation.
Detached Garage Conversion
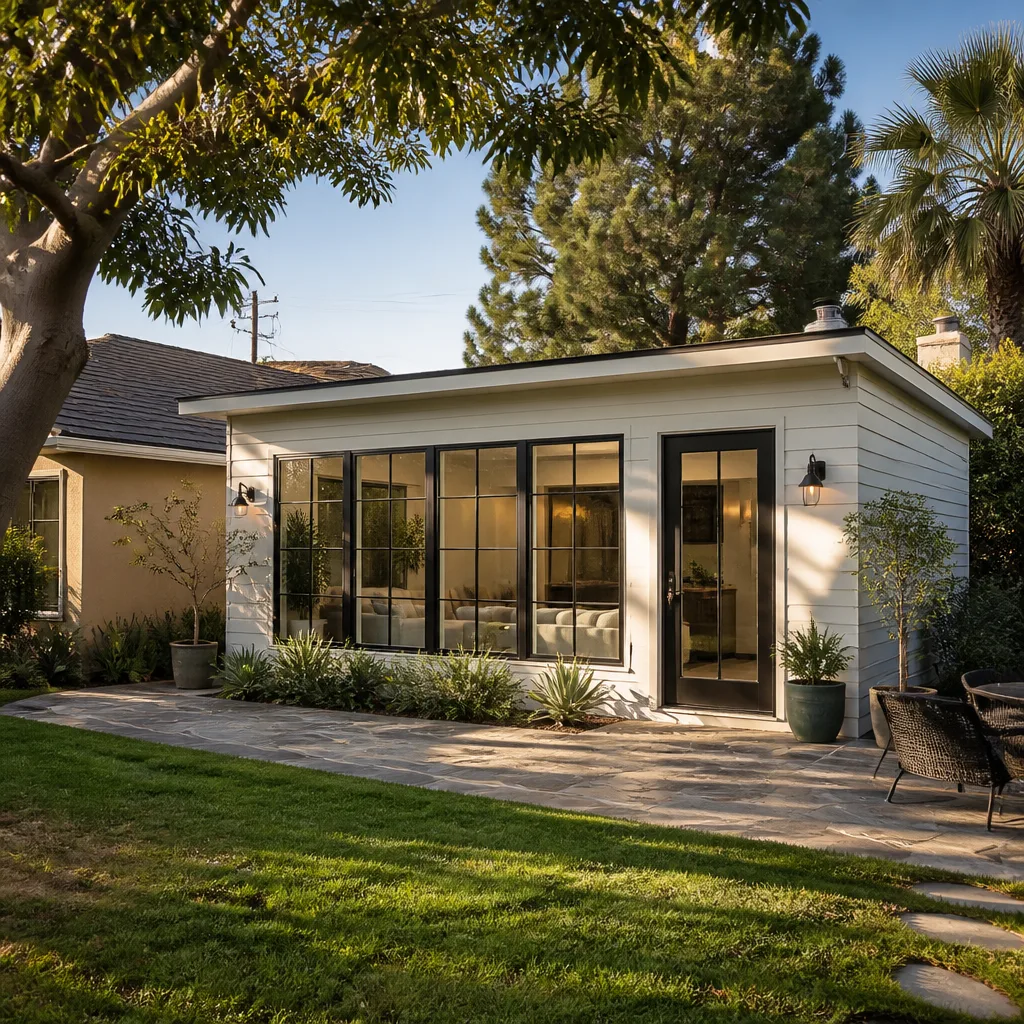
A detached garage gives you more design freedom and usually fewer shared-wall issues, but it costs more to run plumbing and electrical. In Lake Forest, detached garage conversions are common in the older 1970s neighborhoods off El Toro Road and near Serrano Creek, where lots are larger and the garage sits at the back of the property. Expect to add $10,000 to $18,000 for trenching and utility extensions compared to an attached conversion.
Garage Conversion Permit in Lake Forest
A garage conversion permit in Lake Forest is two-layer process: HOA architectural approval first, then city plan check with the Orange County building department. The city will want structural drawings, Title 24 energy calculations, and a site plan showing setbacks and parking replacement. Our team handles the full permit process, including drawings and corrections. Plan check and permit fees for a garage conversion in Lake Forest typically run $3,500 to $6,800 depending on project scope.
Parking Replacement Requirements
Lake Forest code requires that when you convert a garage, you add back the covered parking you’re removing, typically a carport or a new garage elsewhere on the lot. This isn’t a suggestion, it’s a condition of your permit. On zero-lot-line lots in Portola Hills, this gets tricky, and we’ll help you design a solution that the city actually approves.
HOA Architectural Review
Before the city will even look at your permit application, your Baker Ranch or Foothill Ranch HOA has to sign off on the conversion. Many Lake Forest HOAs mandate that the street-facing elevation stays original, so the garage door often stays. Russ Delmar has sat in more HOA review meetings than we can count, and we’ll prepare your submittal package to match their design standards.
Trusted Brands We Service in Lake Forest
We work directly with prefab ADU manufacturers like Dvele, Mighty Buildings, and Plant Prefab, so Lake Forest homeowners who want a factory-built component for their garage conversion can get real lead times and real pricing without a middleman markup. We stock and order James Hardie siding locally for faster turnaround on Lake Forest elevations, and we’re familiar with the fire-resistant materials those brands specify for hillside lots. If you’re weighing a prefab ADU against a traditional stick-built garage conversion, we’ll give you honest numbers for both paths.
Common Garage Conversion Contractor Problems We See in Lake Forest Homes
- Starting demolition before HOA architectural approval. Baker Ranch and Foothill Ranch HOAs can issue stop-work orders and fines. We’ve been called in after homeowners tore out their garage door and then couldn’t get their conversion approved for months.
- Recessed slabs on 1970s-to-1990s homes. Many Lake Forest garages have a step-down slab that has to be raised and re-engineered for living space. That’s an extra $10,000 to $14,000 most people don’t plan for.
- Zero-lot-line utility routing. Newer neighborhoods like Portola Hills often leave no side yard for running plumbing and electrical to a detached garage ADU. The utilities have to go through the main house, which changes the scope and cost.
- Clipped roof trusses that don’t support a conversion. Many Lake Forest garage roofs were engineered as garage roofs, not living-space roofs. Adding insulation, drywall, and a proper ceiling often requires structural reinforcement.
Pricing for Garage Conversion Contractor in Lake Forest, CA
Here’s what we tell Lake Forest homeowners at the first conversation: a basic garage-to-living-space conversion without plumbing starts around $65,000. Add a kitchen and a full bath, and you’re at $95,000 to $135,000 for an attached garage. A detached garage ADU in Lake Forest, with its own utilities and panel, usually lands between $120,000 and $165,000. Recessed slab raising, parking replacement structures, and HOA-mandated elevation work are the three things that move the number most. Every quote we give is a written, line-item price before you commit. You’ll never get a door-knock change order from us. Call (350) 203-6060 for a free estimate.
Key Takeaways for Your Lake Forest Garage Conversion
- HOA approval comes before city permits in Lake Forest master-planned communities.
- Your garage door may have to stay, with the conversion hidden behind it.
- Written pricing on every project, with no change orders at the door.
- The Kingswell Guarantee includes a written 365-day promise to fix anything that isn’t right.
We Also Serve Cities Near Lake Forest
Our garage conversion work regularly takes us to Laguna Hills, Laguna Niguel, San Juan Capistrano, and Tustin. If you’re in one of those communities and want the same written-price, written-guarantee approach, our Garage Conversion Contractor team covers the whole area. And if you’re exploring what’s possible on your Lake Forest lot, we’ll send someone out to walk it with you.
Serving Lake Forest, CA - Our Local Coverage Area
We’re based in the Lake Forest area and know this community well. Use the map below to see our service coverage - if you’re nearby, we can almost certainly help.
FAQs About Garage Conversion Contractor in Lake Forest
Yes. Even on a large cul-de-sac lot, your Lake Forest HOA has architectural review authority before the city will accept your permit application. A big lot doesn’t override the CC&Rs. Baker Ranch and Foothill Ranch HOAs both require submittal packages with elevations, materials, and site plans before they’ll issue a sign-off letter. We prepare those packages regularly and know what each HOA’s review board typically flags. Call (350) 203-6060 and we’ll talk you through the timing.
It can, if the conversion isn’t engineered and permitted properly. Builders’ structural warranties on newer Lake Forest homes cover original construction, and unpermitted modifications often void them. A permitted conversion done to code, with engineering stamps and city inspection, usually keeps your warranty intact for the untouched portions of the home. We pull permits and pass inspections on every Lake Forest garage conversion we do, and we’re happy to coordinate with your builder’s warranty rep before work starts.
Portola Hills sits in a wildfire hazard zone, so your garage conversion will need fire-rated drywall on the exterior walls, dual-pane tempered windows with screens, ember-resistant vents, and usually Class A roofing or siding materials where we tie in the new work. Lake Forest’s building department enforces these requirements in the fire zone, and your HOA in Portola Hills will add defensible-space conditions to the architectural approval. We spec these materials on every hillside conversion from day one, not as an add-on later.
Yes, and in Baker Ranch and Foothill Ranch it’s often required. The HOA wants the street view to stay original, so we build an insulated wall behind the roll-up door, leave the door in place and operational or fixed, and put the ADU entrance on the side or rear elevation. The city will still require you to replace the covered parking somewhere on your lot. We’ve done this on tandem three-car garages where the front bay stays a garage and the back two bays become the ADU.
In zero-lot-line neighborhoods like Portola Hills, we route plumbing and electrical through the main house instead of trenching the side yard. That means tapping into existing lines at the point where the garage attaches to the house, then running the new kitchen and bath on the shared wall. It costs less than most homeowners expect: routing through an attached shared wall typically adds $6,000 to $9,000, which is less than tearing up and re-landscaping an entire backyard. Call (350) 203-6060 for an exact quote on your specific lot.
Local Garage Conversion Knowledge That Only Comes From Working in Lake Forest
Lake Forest’s ADU landscape is defined by its large-lot, single-family-home character in master-planned communities like Foothill Ranch and Baker Ranch, where the streets are wide, the setbacks are generous, and the HOA’s design review process can make or break your timeline. We sit in those review meetings. We know that in Baker Ranch, the HOA typically requires the front elevation to stay untouched, so the garage door stays and the conversion happens behind it. We know Foothill Ranch’s fire-zone requirements by heart because we’ve installed fire-rated drywall and dual-pane windows there on nearly every conversion. In Portola Hills, the trick is utility routing through a main house with zero lot line side yards. This is the only page you’ll find that ties Lake Forest’s garage conversion rules to the specific HOA guidelines and fire-zone conditions of Baker Ranch, Foothill Ranch, and Portola Hills.
Our crew converted a tandem three-car garage in Baker Ranch into a 520-square-foot ADU with a hidden entrance behind the original roll-up door. We used James Hardie siding to match the builder-grade stucco, rerouted the HVAC through a side-wall chase to avoid roof penetrations, and installed fire-rated drywall and dual-pane windows to meet Foothill Ranch’s defensible space requirements. The homeowner kept their original street view, their HOA signed off, and the city passed the final inspection on the first round.
In Lake Forest, an ADU often becomes a “granny flat” with a view, where you have to balance panoramic window placement against privacy screening from neighboring two-story homes on the ridge. That’s a design conversation we have regularly with homeowners in Foothill Ranch and Portola Hills who want the view but not the neighbor’s sightline into their living space. These are Lake Forest-specific problems, not stuff you’ll read about on some generic garage conversion website.
If you’re in Lake Forest and you want a garage conversion done right, with a written price, a written guarantee, and an HOA plan that won’t get you fined, call (350) 203-6060. Russ Delmar and our Lodgewick ADU Orange County crew will walk your property, tell you what’s possible, and hand you a line-item estimate before you commit to anything. That’s The Kingswell Way: say the price before the work, show up in the window given, leave the place cleaner than found, put the guarantee in writing, and come back if it fails.
Written by Russ Delmar, Owner at Lodgewick ADU Orange County, serving Lake Forest since 2010.