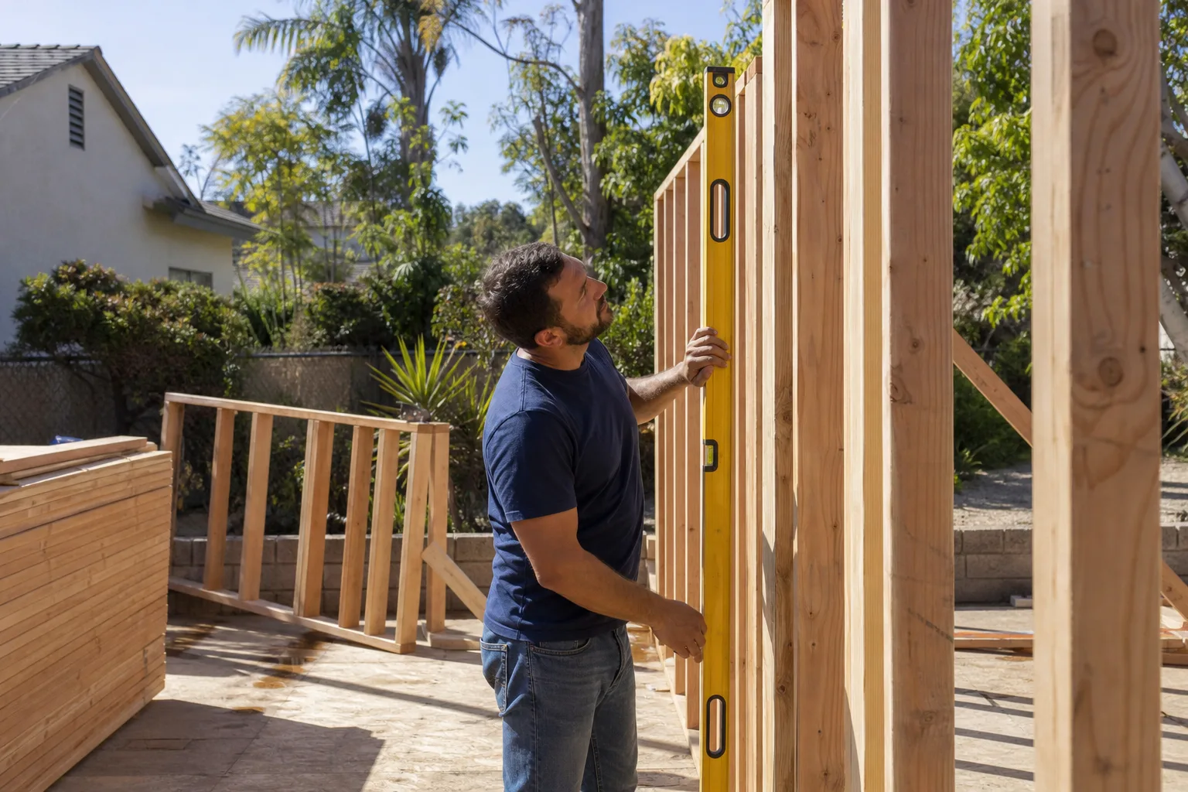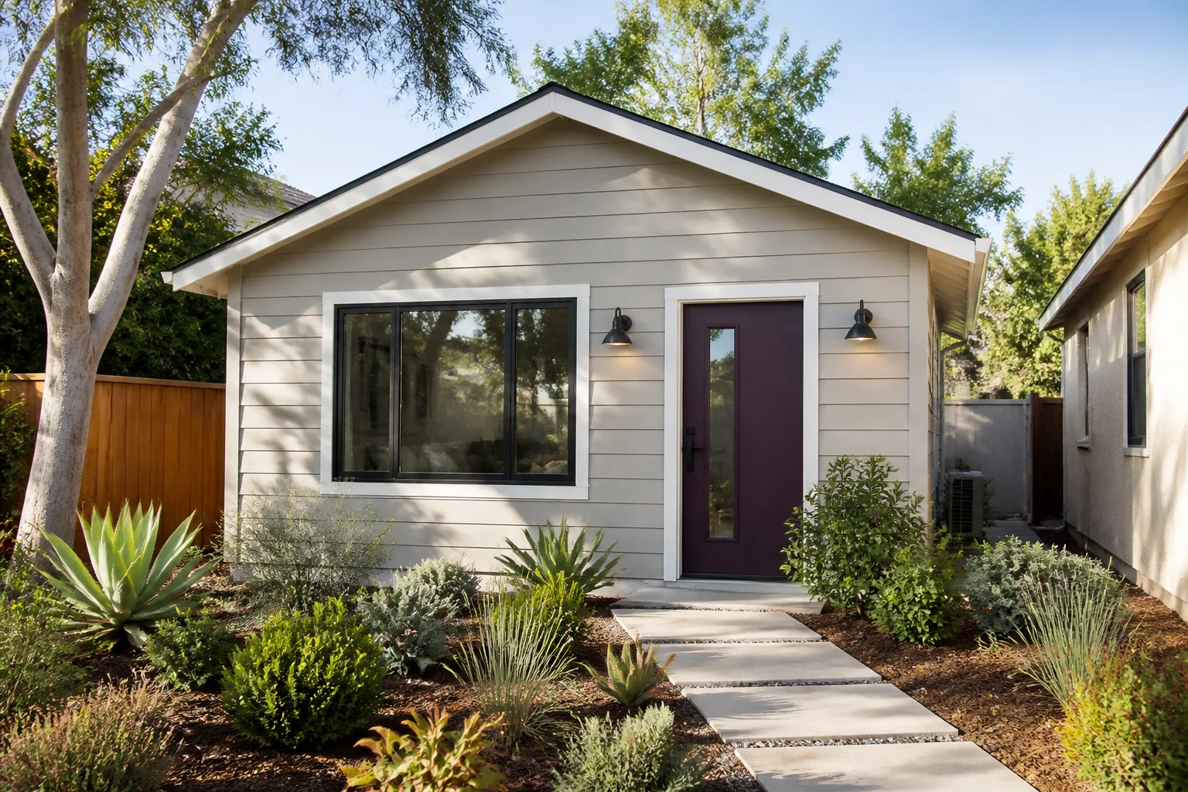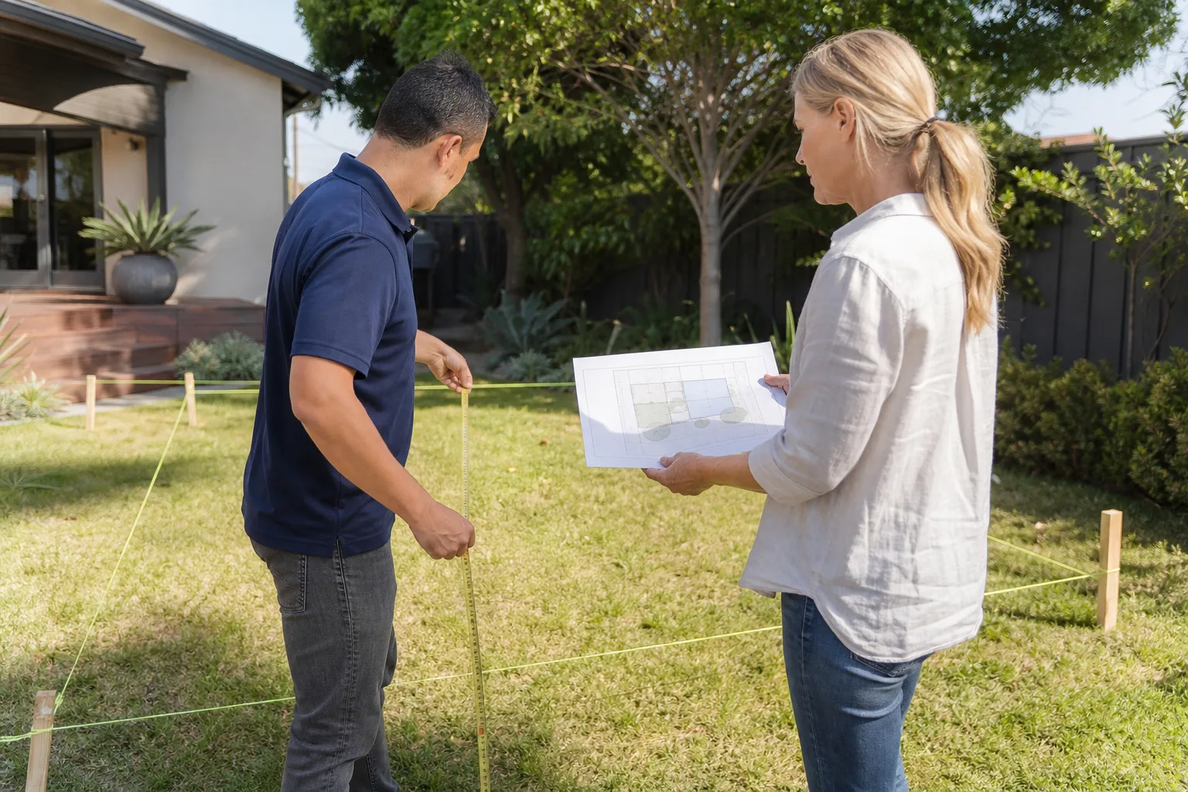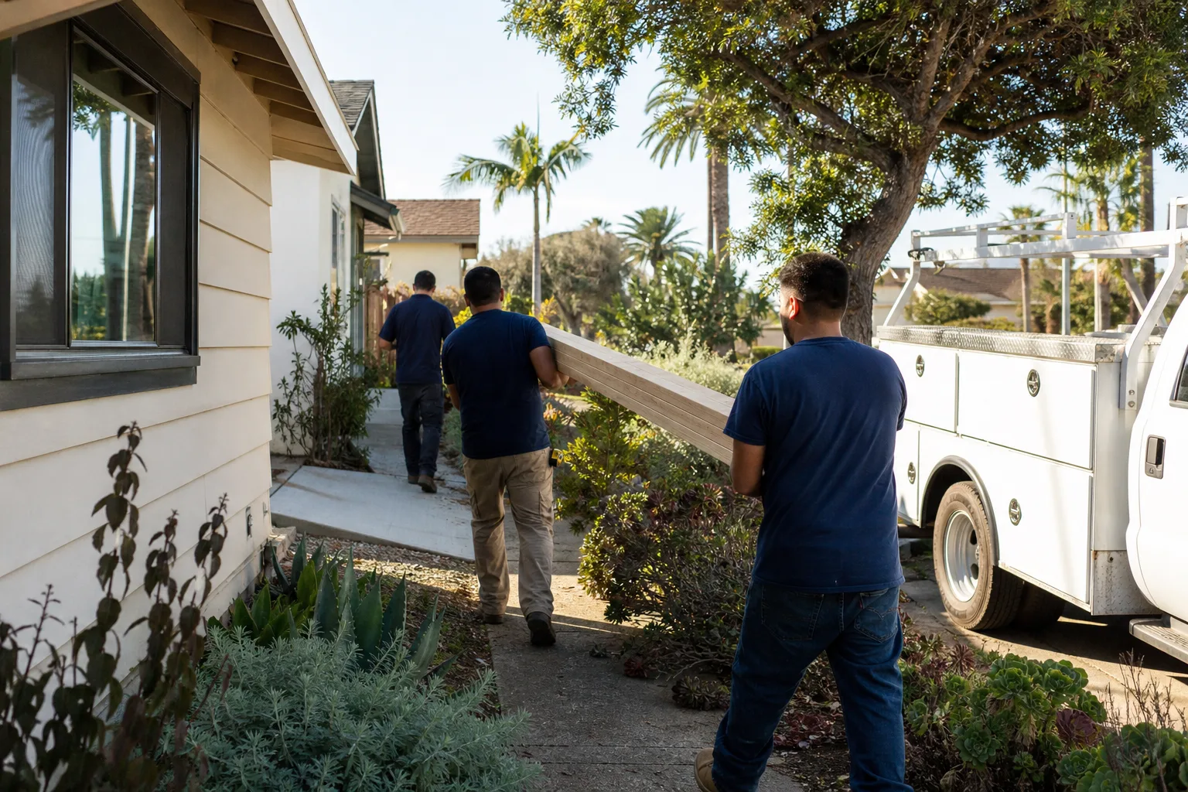
A free site visit, a check of what your lot allows and a written, line-item price.
Get your free estimateFast, Reliable ADU Builders Across Anaheim
Adding an accessory dwelling unit in Anaheim means working with a builder who actually understands the city’s architectural review process, setback rules, and permit timeline. That’s the difference between a project that moves forward and one that stalls at city hall. Our crews work throughout Anaheim, from the Colony Historic District to West Anaheim and Platinum Triangle, and we know which materials, heights, and colors get approved the first time. If you’re planning a detached ADU, garage conversion, or backyard unit, call (350) 203-6060 and we’ll walk you through what your specific lot can support.
Why Lodgewick ADU Orange County Is Anaheim’s Preferred ADU Builders Company
We’re the ADU company of the Kingswell family, building accessory dwelling units, garage conversions, and home additions since 2010. Every Anaheim project runs on The Kingswell Guarantee: a written price before work begins, a defined arrival window, a clean job site, and a written guarantee on every build. If something’s not right within 365 days, we come back and fix it. That’s the 365-Day Done Right Promise, and it’s in writing on every Anaheim project.
What Anaheim homeowners tell us again and again is that they’ve been burned before. A price that changed after the foundation was poured. A contractor who stopped answering calls. A permit that never got filed. We built our process to eliminate exactly those failures. Russ Delmar leads our Anaheim work, and he’s the one who reviews your architectural packet, walks the lot with you, and makes sure the numbers on your written estimate match the numbers on your final invoice.
Scheduling for Anaheim is coordinated from our Los Angeles office, and our crews serve Anaheim directly. When you call (350) 203-6060, a live person answers. Not a voicemail loop. Not a chatbot. That matters when you have a question about a setback variance at 9 p.m.
ADU Design in Anaheim
ADU Design in Anaheim is where most projects are won or lost before a single hammer swings. The city’s planning department reviews detached ADUs for architectural compatibility, and in neighborhoods like the Colony Historic District, that review is strict. Getting the design right means understanding which rooflines, siding materials, and setbacks will pass, then building the full submittal packet before any construction starts.
Architectural Review Packet
The packet we file with the Anaheim Planning Department includes elevation drawings, material samples, a color board, and a site plan showing setbacks from every property line. This is not optional paperwork. Skipping it means risking a stop-work order, especially in historic districts where the review is mandatory for detached units.
Setbacks and Height Rules
Outside the Colony, detached ADUs in Anaheim must meet a 4-foot side and rear setback and stay within a 16-foot height limit. Those numbers differ from neighboring cities like Fullerton and Orange, so a design that sailed through in another town may not fly here. We check your lot’s specific dimensions against Anaheim’s code before we ever put pencil to paper on a final design.
Backyard ADU in Anaheim
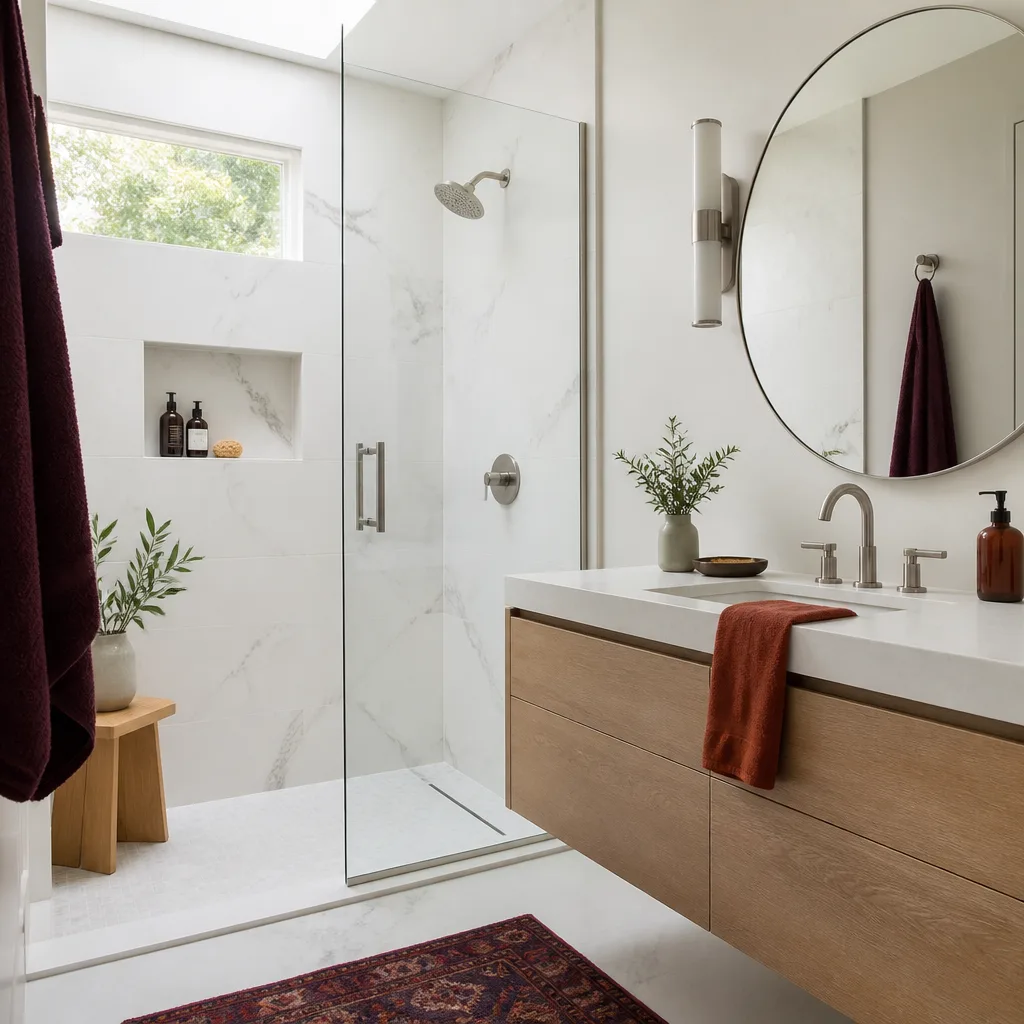
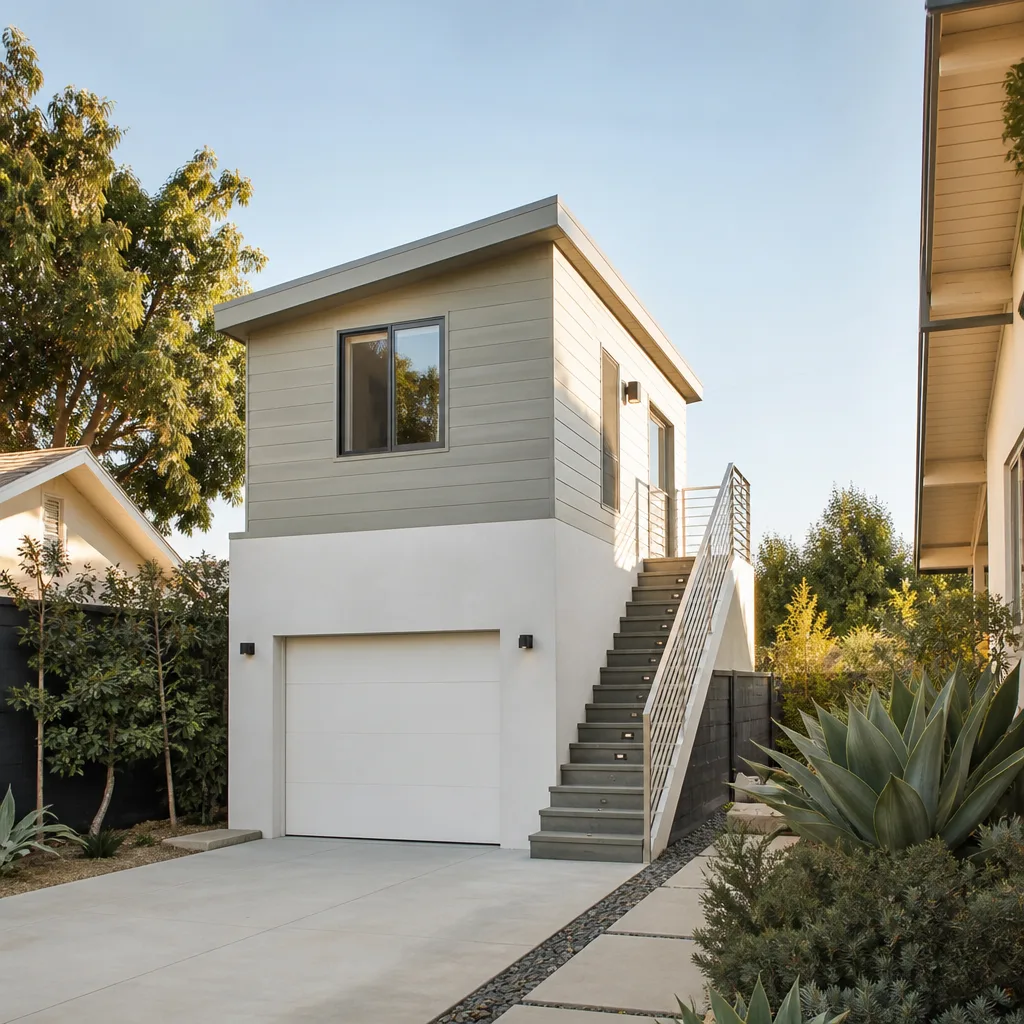
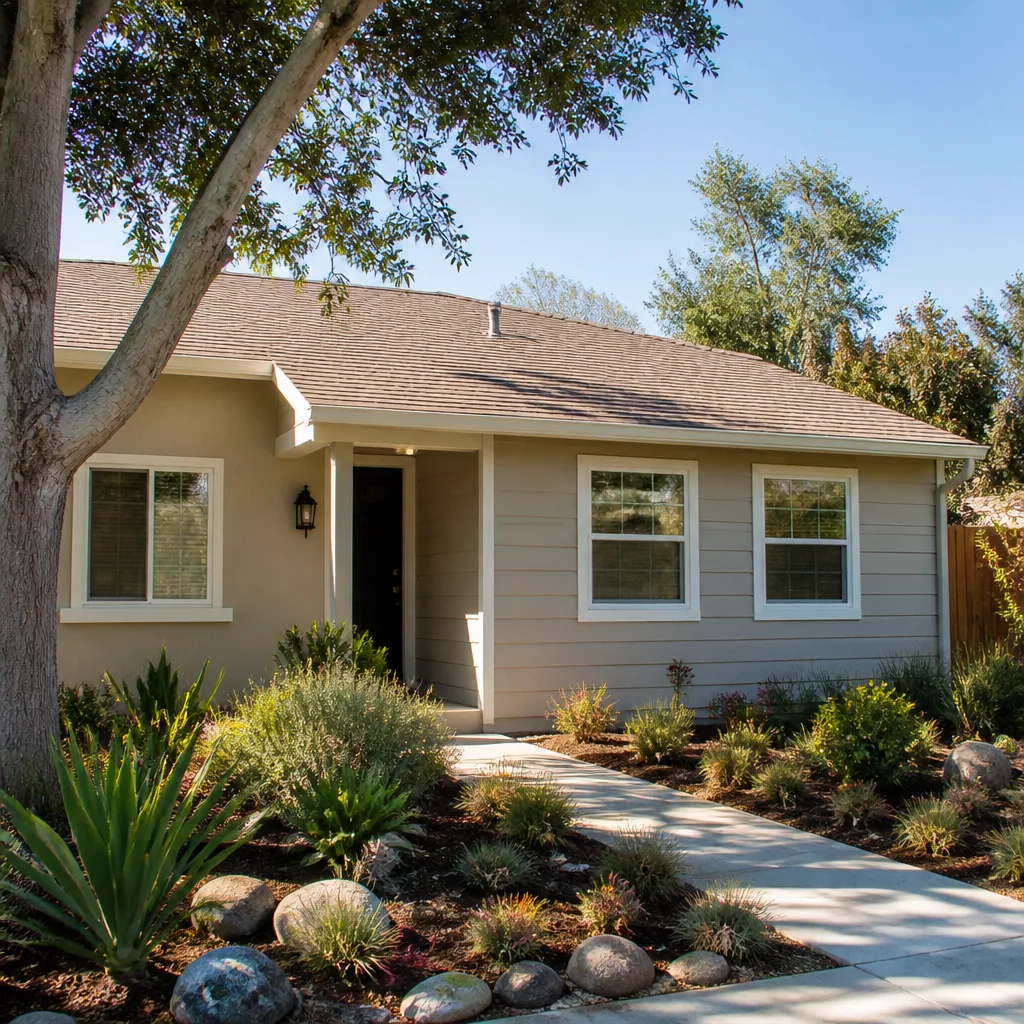
Backyard ADU construction in Anaheim works especially well on the city’s 1950s-to-1970s single-family lots, which tend to be wide and deep enough to accommodate a detached unit without crowding the main house. Many of these homes have stucco exteriors and generous rear yards, which means a well-placed backyard ADU can add 500 to 1,000 square feet of livable space without sacrificing much outdoor area.
Foundation and Utility Work
Older Anaheim lots often need foundation upgrades and new utility runs before an ADU can go up. We handle that scope in our written price, so there’s no surprise change order when the trenching reveals old clay pipe or an undersized electrical panel.
Historic District Considerations
In the Colony Historic District near West Center Street, our crew built a detached ADU with a craftsman-style gable roof, wood-lap siding painted in the district’s approved earth tones, and a hidden side setback of 3 feet to match the original bungalow’s footprint. We filed the full architectural packet with the Anaheim Planning Department and structured the build schedule around the committee’s review calendar, so excavation and foundation work began only after approval. No half-finished foundation sitting exposed to Anaheim’s hot, dry summers.
Trusted Brands We Service in Anaheim
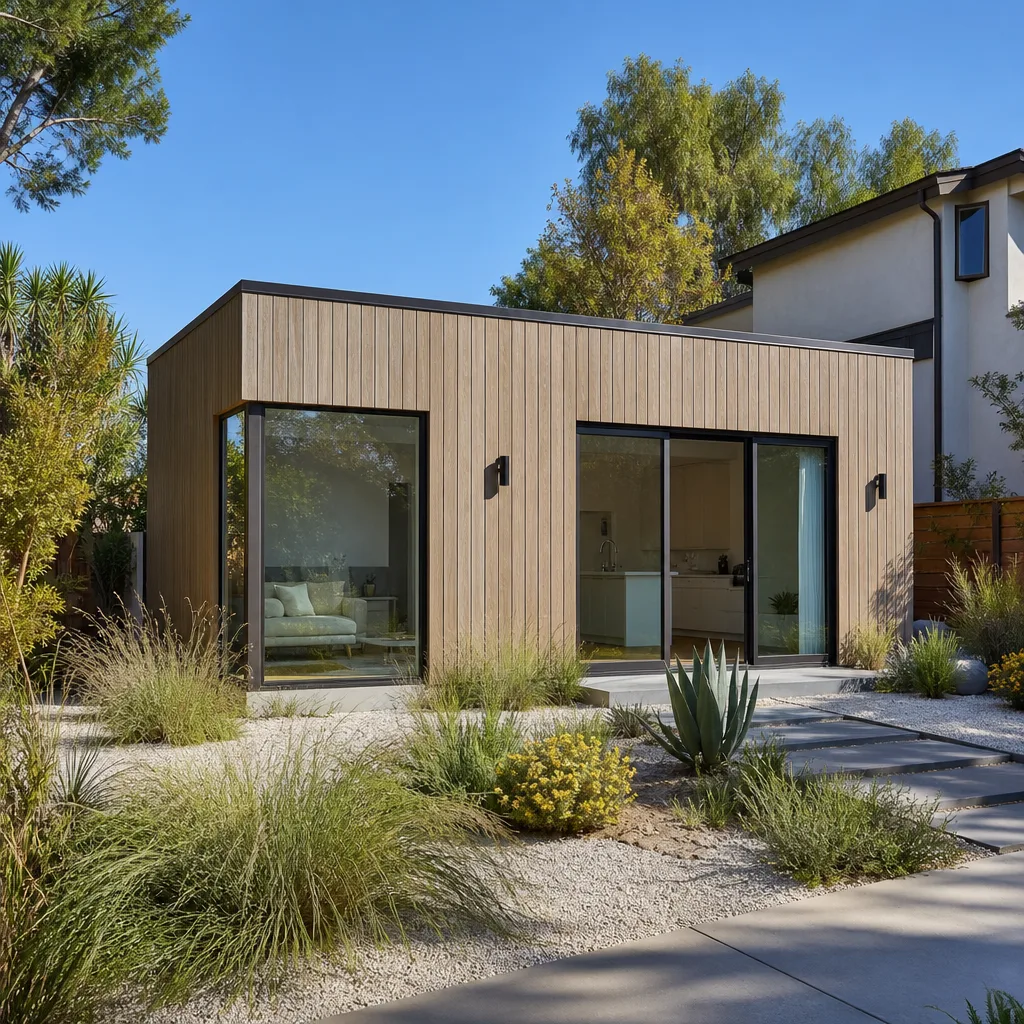
We work with leading ADU manufacturers and material suppliers including Boxabl, Dvele, and Plant Prefab, matching each system to your Anaheim lot, budget, and timeline. Prefab can shorten a build substantially when the site works for it, and we handle the site prep, utility connections, and finish work so the unit meets Anaheim’s architectural standards. We’re also hands-on with James Hardie siding and Tuff Shed structures where those fit the project. Our familiarity with these systems means faster approvals and fewer surprises during construction.
Common ADU Builders Problems We See in Anaheim Homes
- Stop-work orders in the Colony Historic District. A homeowner files for a building permit without clearing architectural review first. The city halts construction, and now there’s a half-built ADU sitting through a wet winter. We file the review packet before any permit application, so this doesn’t happen.
- Design rejections in West Anaheim. Modern stucco and flat-roof designs on a 1950s ranch lot get bounced for not matching the neighborhood’s single-story, pitched-roof character. We design to the area’s existing vocabulary from day one.
- Foundations poured before variance approval. If the city hasn’t approved the side setback variance, pouring a foundation is a costly bet. We wait for the written approval, then pour. If the variance gets denied, we redesign and resubmit before any concrete goes in.
- Moisture damage in ADUs without central HVAC. Anaheim’s mild, wet winters mean units without central heating and cooling need moisture-resistant materials at the sill plate, sheathing, and exterior cladding. We spec those materials in the original quote.
Pricing for ADU Builders in Anaheim, CA
A detached backyard ADU in Anaheim typically runs $180,000 to $320,000 depending on size, site conditions, and finish level. A garage conversion usually lands between $90,000 and $150,000. A studio ADU under 500 square feet often falls in the $130,000 to $180,000 range. Prefab units like Boxabl or Plant Prefab can reduce on-site labor but still require foundation, utility, and finish work that pushes total project cost into a similar range. Every Anaheim quote from us includes the written price before work starts, and the number on that paper is the number you pay. Call (350) 203-6060 for a free estimate on your specific lot.
We Also Serve Cities Near Anaheim
Our crews serve Anaheim and the surrounding communities of Anaheim proper, plus Fullerton, Midway City, Santa Ana, and Tustin. If you’re just outside city limits, we’re still close enough to get to your lot quickly and handle the same architectural review and permitting process. Our ADU Builders team works across the region with the same written-price guarantee everywhere we go.
Serving Anaheim, CA - Our Local Coverage Area
We’re based in the Anaheim area and know this community well. Use the map below to see our service coverage - if you’re nearby, we can almost certainly help.
FAQs About ADU Builders in Anaheim
Yes, Anaheim requires architectural review for detached ADUs in the Colony Historic District, and that review covers materials, colors, setbacks, and overall building character to match the neighborhood’s early 20th-century bungalow style. We file the full packet with the Anaheim Planning Department before applying for a building permit. Call (350) 203-6060 to get your packet started.
Anaheim’s height limit for a standard detached ADU is 16 feet, measured to the highest point of the roof. A 1950s ranch lot typically has a single-story main house, so staying within 16 feet keeps the ADU subordinate and complaint. We design ADUs to hit that number without sacrificing usable interior space.
Anaheim’s architectural review typically adds 4 to 8 weeks to the pre-construction timeline, depending on the district and the complexity of the design. We schedule excavation and foundation work after approval, so the extra time is spent on paper, not on an exposed job site. For an exact timeline on your lot, call (350) 203-6060.
You can use a Boxabl or other prefab unit as an ADU in Anaheim, provided the unit meets the city’s architectural review requirements where applicable and complies with setbacks and height limits. We handle the site work, utility hookups, and any finish adjustments so the prefab unit passes inspection and fits the neighborhood. A free estimate covers the full scope.
Anaheim does not mandate a specific material list, but for an ADU without central HVAC, we recommend and typically spec moisture-resistant sheathing, a raised sill plate, and exterior cladding that handles Anaheim’s wet winter months without trapping moisture. In the Colony Historic District, wood-lap siding with proper flashing and a painted finish works well under architectural review. Call (350) 203-6060 to talk through materials for your build.
Ready to get a written price for your Anaheim ADU? Call (350) 203-6060 and ask for Russ. We’ll walk your lot, check the setbacks, and give you a real number in writing before any work starts.
Written by Russ Delmar, Owner at Lodgewick ADU Orange County, serving Anaheim since 2010.