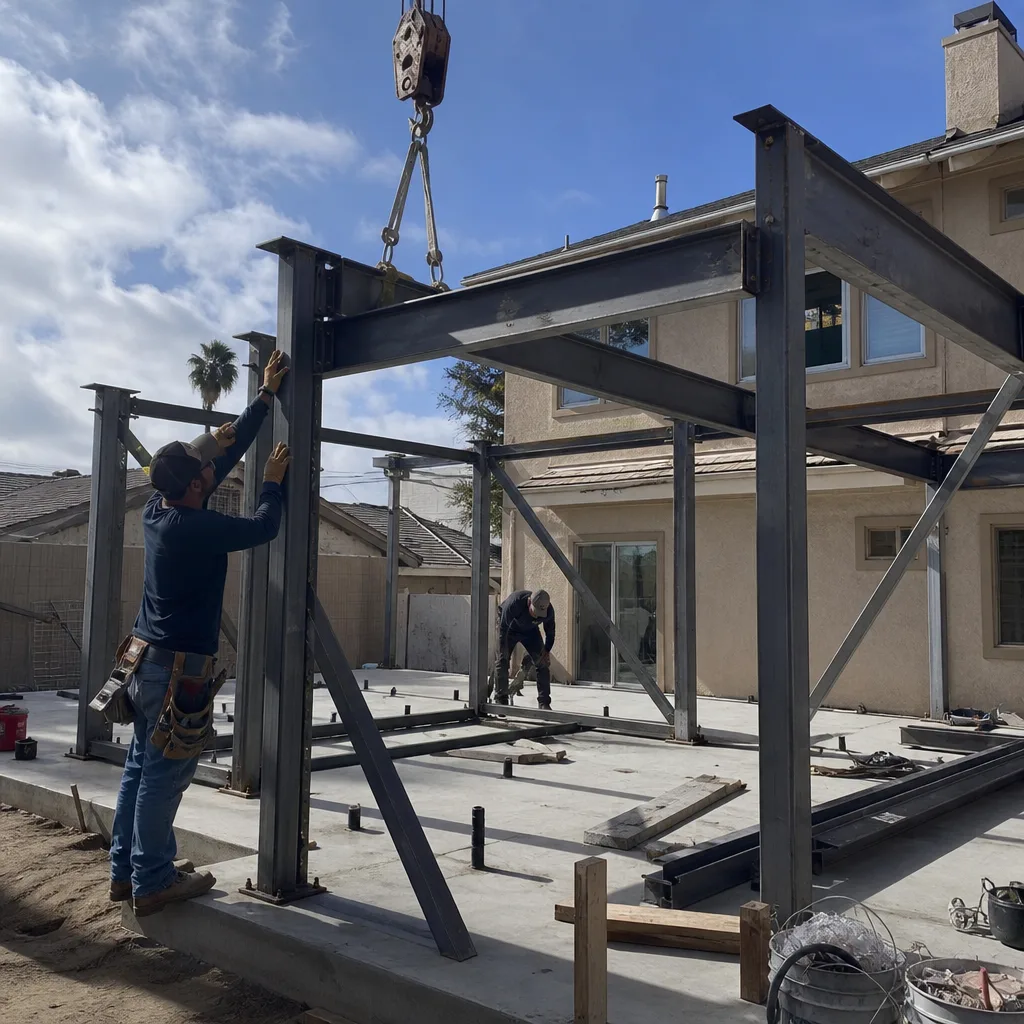
ADU Design & Blueprints in Orange County, CA
ADU design and blueprints in Orange County typically cost between $4,500 and $15,000 when handled as a standalone design package, with full design-plus-permitting services ranging from $8,000 to $25,000 depending on the structure, site conditions, and the city you’re building in. That’s the number homeowners ask us for most, and we believe you should hear it up front, before you commit to anything. At Lodgewick ADU Orange County, we put that price in writing before work begins, and every set of plans we produce is backed by our 365-Day Done Right Promise. Call (350) 203-6060 to talk through your lot and get a straight answer on what your project will cost to design.
We’re part of the Kingswell family of home-service companies, and ADU design is its own specialty within our ADU Design & Permitting work. A lodge is a small house on a larger property, which is exactly what an ADU is. The name fits the work.
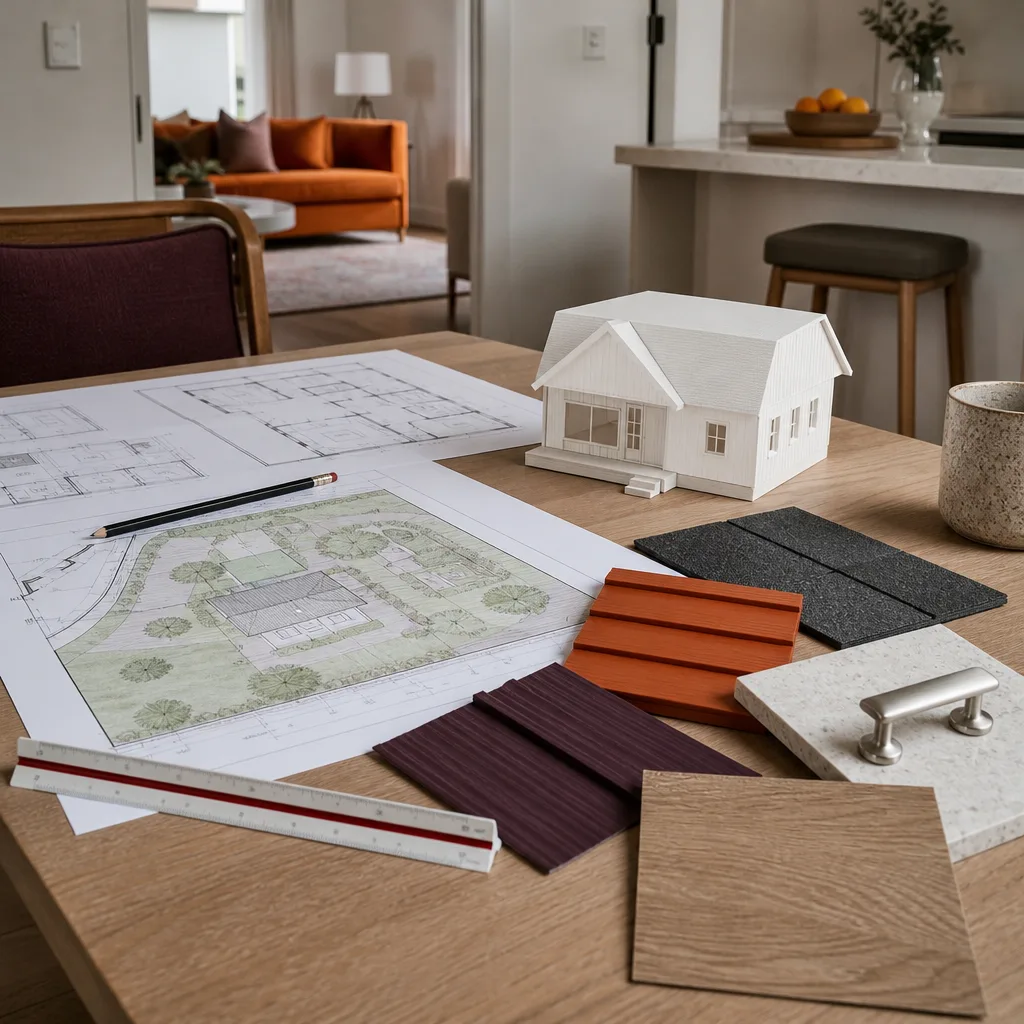
When You Need ADU Design & Blueprints
You don’t need to know architectural drafting to know something isn’t working. Here are the situations where a professional design and blueprint package solves the problem:
- Your lot is tight or oddly shaped. Orange County lots vary block to block. In older neighborhoods like Floral Park in Santa Ana or the Washington Square area, you might have a 5,000-square-foot lot with setback lines that make a standard prefab placement impossible. We design around the actual survey, not a brochure diagram.
- You want a garage conversion and the existing structure isn’t square. We see this regularly in Fullerton and Orange: garages built in the 1950s and 1960s that have settled, shifted, or were built slightly off-grid. A blueprint that assumes a perfect rectangle will fail at plan check. We measure what’s actually there.
- Your city requires full architectural drawings for the permit application. Anaheim, Irvine, Santa Ana, Huntington Beach, and most other Orange County cities will not accept a hand sketch or a manufacturer’s marketing rendering. They want sealed, code-compliant plans showing foundation details, electrical layout, roof structure, and title-24 energy compliance.
- You’re weighing a JADU (junior accessory dwelling unit) against a full ADU. A JADU is a smaller unit, typically under 500 square feet, usually converted from existing space inside the home. The design path is different, the permit path is different, and the cost is different. We’ll lay out both options on paper before you spend a dollar on construction.
- You’ve been told different things by different contractors about what’s allowed. Orange County has 34 cities plus unincorporated areas, each with its own ADU ordinance on setbacks, height limits, and parking requirements. We design to the specific city’s code, not to general “California ADU” assumptions.
- You need financing or a construction loan. Lenders won’t fund an ADU project on a verbal description. They need a full design package with a realistic construction cost estimate attached. We’ve seen homeowners lose months trying to get a loan with half-baked plans.
How Much Does ADU Design & Blueprints Cost in Orange County?
Design and blueprint costs in Orange County break down into a few categories, and the range depends on what you’re building and where. Here’s what we tell homeowners:
| Design Scope | Typical Cost Range in Orange County | What It Includes |
|---|---|---|
| Pre-design consultation & feasibility review | $350 – $750 | Site review, city code check, preliminary floor-plan sketch, written scope recommendation |
| Design-only package (no permit submission) | $4,500 – $10,000 | Full architectural drawings, structural calcs, title-24 energy report, revisions (typically 2 rounds) |
| Full design + permitting package | $8,000 – $25,000 | Everything above plus city submittal, plan check response, corrections, and permit approval |
| Prefab ADU design integration (Abodu, Cover, Dvele, Mighty Buildings) | $3,500 – $8,000 added to base | Custom site plan, utility connection design, foundation specs to match the manufacturer’s chassis |
| Garage conversion design (existing structure) | $5,000 – $14,000 | As-built measurement, structural upgrade drawings, floor plan, electrical and plumbing layout |
These numbers are what we quote in Orange County, not a national average. City fees are separate (plan check and permit fees run from about $1,200 to $4,000 depending on the city and project scope), and we’ll line-item those for you before you commit.
What drives the cost up or down: whether we’re working with an existing structure or new ground-up construction, soil conditions (some Orange County hillside lots need geotechnical review), whether you choose a custom design or a prefab platform, and how many revision rounds your city wants during plan check. Some cities are quick. Others, like some coastal jurisdictions, take months and multiple resubmittals.
Every estimate we give is written. The price on the page is the price you pay. If something changes, we tell you before it changes, and you approve it in writing. Call (350) 203-6060 for a free estimate on your specific project.
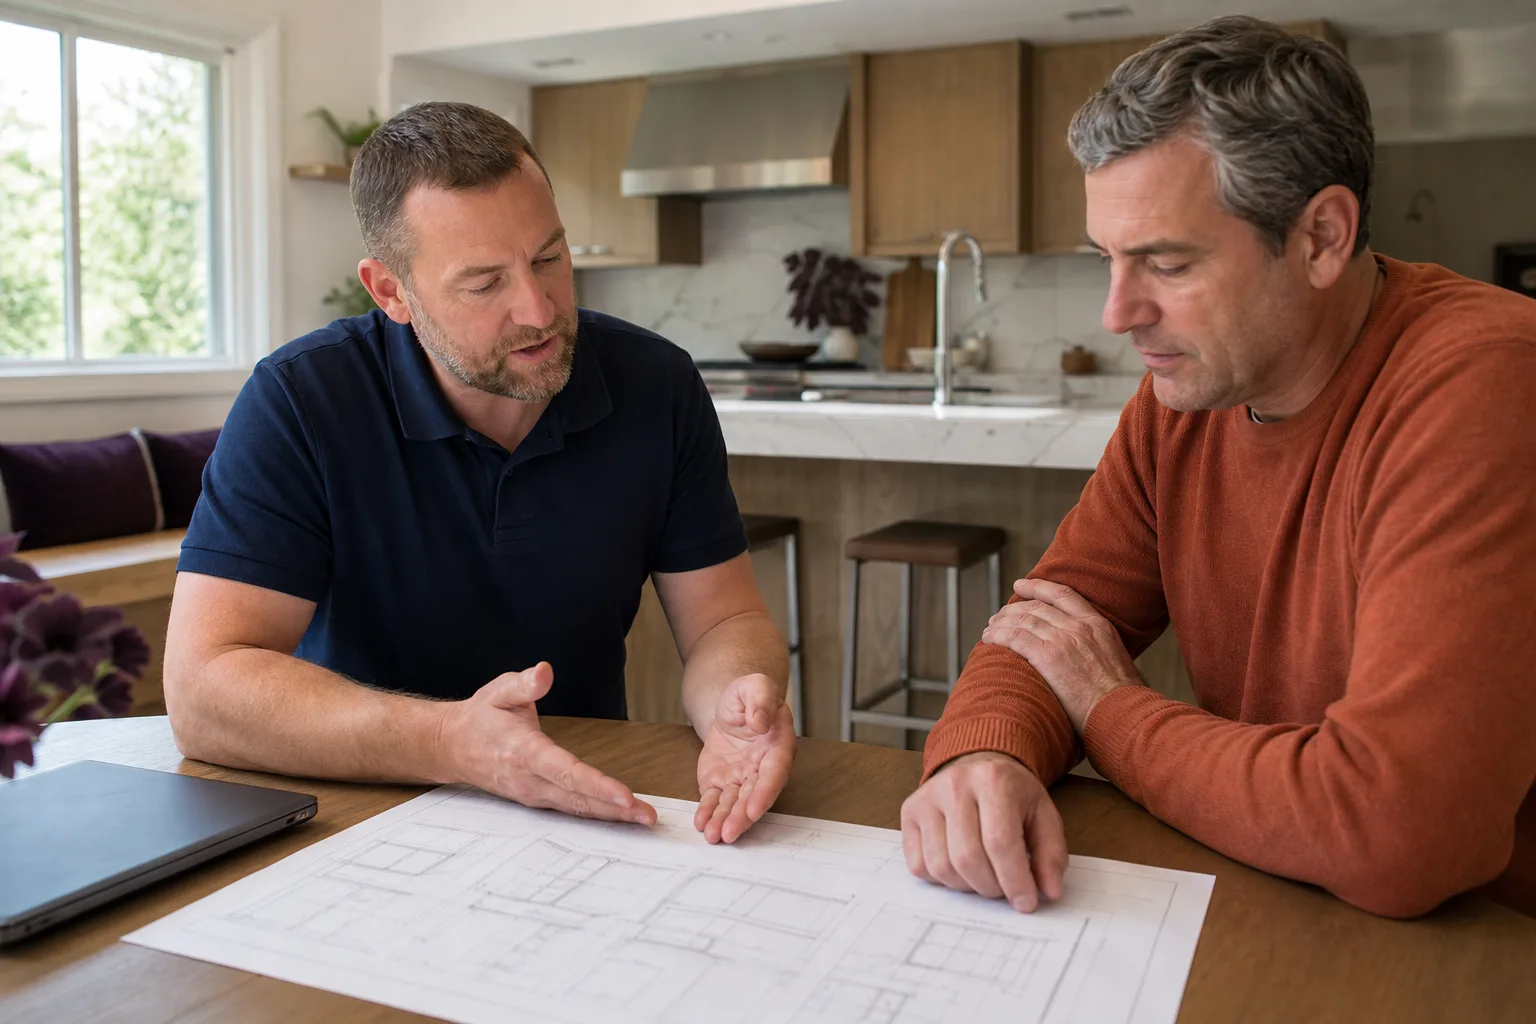
Our ADU Design & Blueprints Process
We follow the same steps on every project, and we tell you what each one costs before we start it. That’s The Kingswell Way: say the price before the work, show up in the window given, leave the place cleaner than found, put the guarantee in writing, come back if it fails.
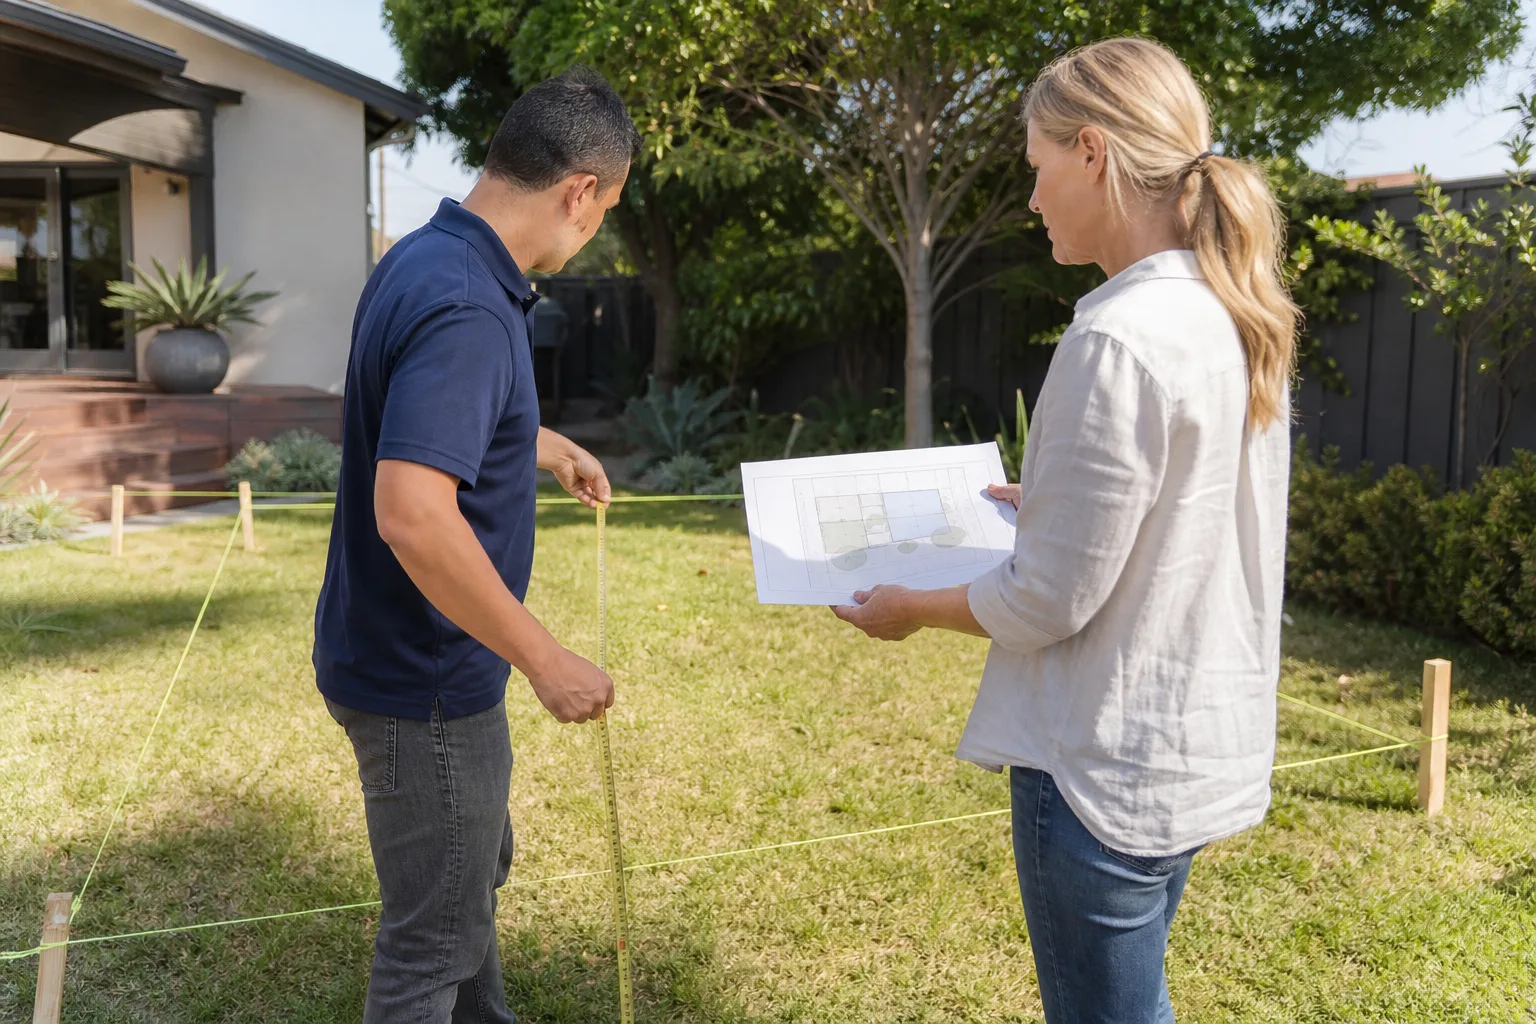
- Site visit and lot review. We walk the property with you, measure the existing conditions, check the survey, note trees, slopes, easements, and utility locations. We also look at your city’s ADU ordinance and let you know what’s actually possible before any design work begins.
- Written scope and price. We give you a written proposal that spells out exactly what we’ll design, what the permit submittal looks like, what the fees are, and how many revision rounds are included. You approve it before we start drawing.
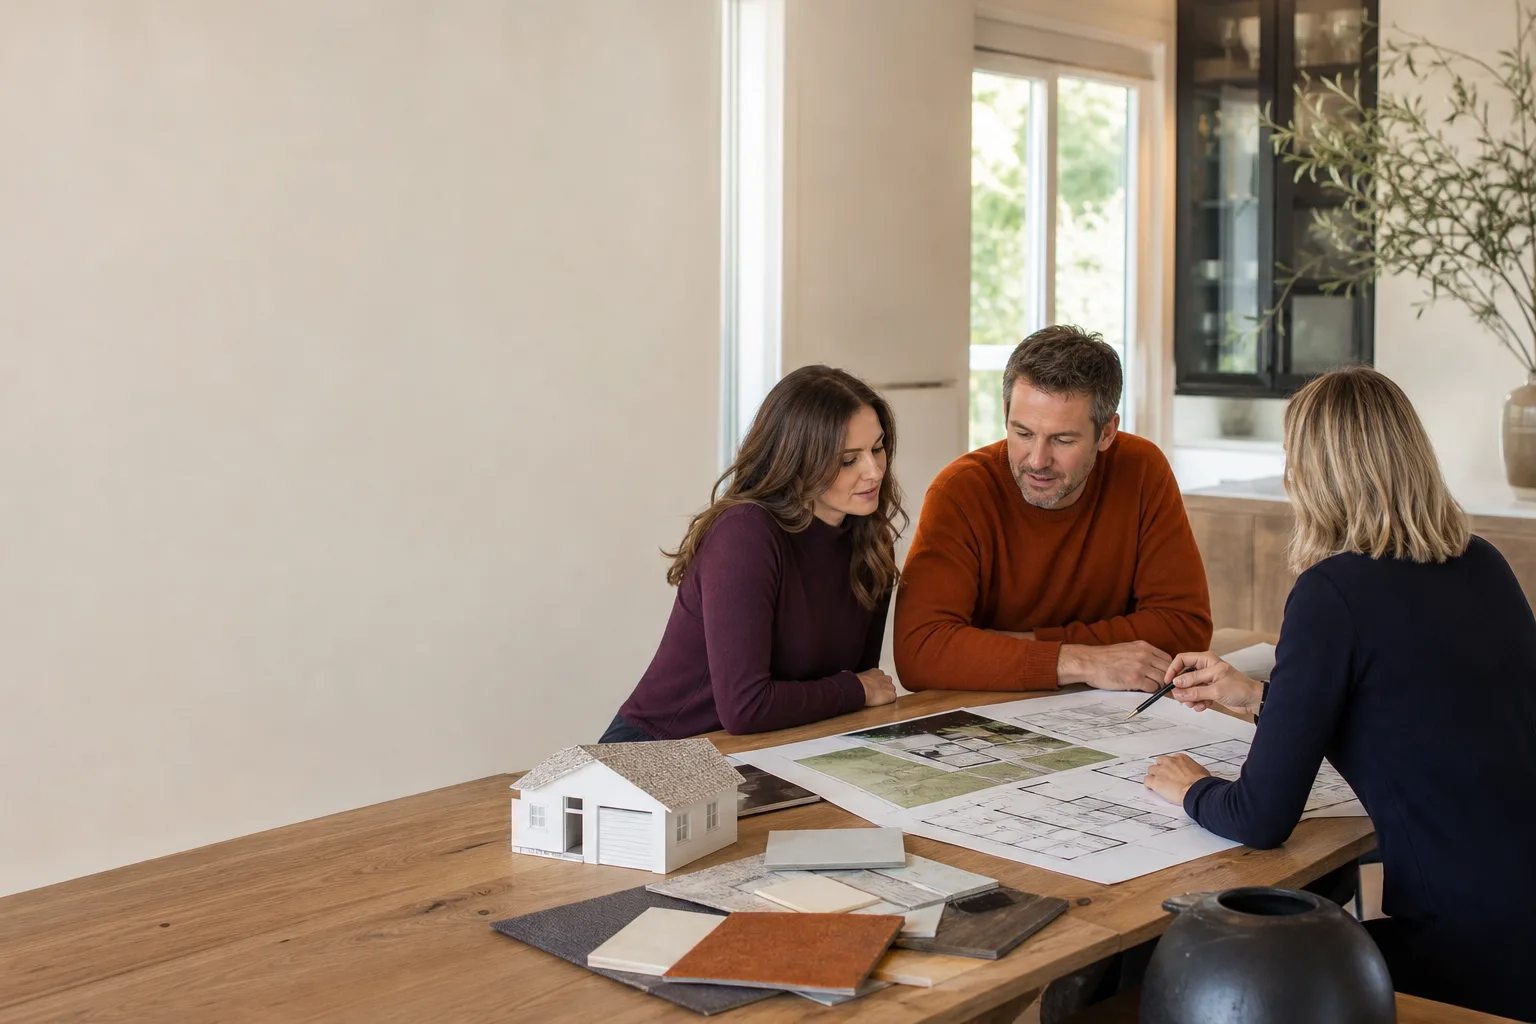
- Concept design and floor plans. We produce the initial layout, including a floor plan, basic elevations, and a site plan showing the ADU’s placement on your lot. For homeowners working with manufacturers like Abodu, Cover, Dvele, or Mighty Buildings, we integrate the manufacturer’s standard plans with your site conditions so the prefab fits the first time.
- Full construction drawings. Once the concept is approved, we produce the complete package: architectural drawings, structural engineering, title-24 energy calculations, electrical and plumbing layouts, and foundation details. These are the documents your city reviews.
- City submittal and plan check response. We submit the package to your city’s building department, track the review, and handle any corrections that come back. Most plan checks come back with comments the first time. We handle every comment and resubmit until the permit is issued.
- Permit issuance and handoff. When the permit is approved, you have a full set of stamped, buildable plans. If we’re building it, we move straight into construction. If you’re hiring another contractor, the plans stand on their own.
What Makes Lodgewick ADU Orange County Different
We’re not the only design firm in Orange County, and we won’t pretend otherwise. But the way we work is different in ways that matter to a homeowner who’s been burned before.
Every project gets a written price before any design work starts. Not a verbal estimate, not a “we’ll figure it out later” number, not a lowball that changes at the first revision. A written price. If the city adds a fee, we show you the city’s fee schedule. If you request a change, we price it in writing before we do it.
Every project comes with The Kingswell Guarantee in writing. Our 365-Day Done Right Promise means this: if the work isn’t right, we come back and make it right, free, within the guarantee period. That applies to the plans, the measurements, and the permit package we deliver. If your city kicks back a plan because of an error on our side, we fix it at no cost.
We answer our phone. A live person answers every call, 24 hours a day, 7 days a week. No voicemail loops, no chatbots, no “your call is important to us” while you wait on hold. You call and a person picks up. If you have a question about your plans at 9 p.m. on a Sunday, you get a person.
Our team has hands-on familiarity with the major prefab ADU platforms: Abodu, Cover, Dvele, and Mighty Buildings. We know how their modules sit on a foundation, what utilities they need, and how their standard details interact with Orange County city codes. When a prefab makes sense for your lot and budget, we design around it correctly. When it doesn’t, we’ll tell you that too, and design a custom build instead.
Custom Design vs. Prefab: What We Recommend in Orange County
This is the question under every ADU conversation, and the honest answer is that it depends on your lot, your budget, and your timeline. Here’s how we break it down for Orange County homeowners:
Prefab works well when your lot is flat, your access is clear for a delivery truck and crane, and you want to compress the construction timeline. Companies like Abodu, Cover, Dvele, and Mighty Buildings have refined their designs, and the quality is consistent. The design cost from us is lower because the manufacturer provides the core drawings and we handle the site-specific work: foundation, utilities, setback placement, and city submittal.
Custom design works well when your lot has slope, tight access, unusual dimensions, or you want something that doesn’t exist in a catalog. We design from scratch, which costs more up front but gives you full control. In older Orange County neighborhoods with narrow side yards and 4,000-square-foot lots, custom is often the only option.
Garage conversions are a third path, and they’re the most popular ADU type we handle in Orange County. The structure is already there, which means the design work focuses on what’s present: measuring the existing slab, checking the framing, determining what needs to be brought up to code. A garage conversion blueprint package is usually less expensive than new-construction design because there’s less to draw.
Orange County Cities We Design In
Each Orange County city has its own ADU ordinance on height limits, setbacks, parking requirements, and owner-occupancy rules. We design across the county, including Anaheim, Santa Ana, Irvine, Huntington Beach, Fullerton, Orange, Garden Grove, Costa Mesa, Tustin, Placentia, Yorba Linda, Brea, La Habra, Buena Park, Westminster, Fountain Valley, and the unincorporated areas. Wherever you are, we design to your city’s specific code, not to a generic template.
For the full picture on how permitting works across the county, see our ADU Design & Permitting in Orange County page. It covers the process from first sketch to stamped permit for every city we serve.
FAQs – ADU Design & Blueprints
How much do ADU design and blueprints cost in Orange County?
Design-only packages in Orange County typically run $4,500 to $10,000, while full design-plus-permitting packages range from $8,000 to $25,000 depending on the project type, city, and site complexity. That includes architectural drawings, structural calculations, title-24 energy reports, and city submittal. Call (350) 203-6060 for an exact quote, free of charge.
How long does ADU design and permitting take in Orange County?
Design work typically takes 4 to 8 weeks from the site visit to a full drawing package, and city plan check adds another 2 to 6 months depending on your city’s workload. Some Orange County cities are processing ADU permits within a few weeks, while others have backlogs. We’ll give you a realistic timeline for your specific city at the first consultation.
Do I need a licensed architect for ADU blueprints in California?
No, you don’t need a licensed architect specifically. In California, ADU plans can be produced by a licensed architect, a licensed structural engineer, or a design professional working under the supervision of a licensed engineer or architect. What matters is that the plans are code-compliant and sealed where your city requires it. Our design work is produced and reviewed by licensed professionals, and it stands up to Orange County plan checks.
Is it cheaper to use a prefab ADU design or go fully custom?
Prefab is usually cheaper on the design side, typically $3,500 to $8,000 for our integration work, because the manufacturer provides the core drawings and we handle site-specific plans. Custom design costs more up front, $4,500 to $10,000 for design-only, but gives you full control. The right answer depends on your lot and what you want to build. Call (350) 203-6060 and we’ll price both paths for you.
Can you fix my design if the city rejects it?
Yes, and if the rejection is because of an error on our side, we fix it at no cost under our 365-Day Done Right Promise. City plan checks almost always come back with comments, even on well-prepared plans, and we respond to every comment and resubmit. Our guarantee is in writing and covers the work we deliver.
Get Your ADU Design Started Today
If you’re ready to see what fits on your lot, call (350) 203-6060 for a free consultation. We’ll walk the property with you, check your city’s ADU rules, and give you a written price for the design work before anything begins. No pressure, no vague estimates, no surprises. That’s how we’ve worked since 2010, and it’s how Russ Delmar and the team at Lodgewick ADU Orange County will work with you.
Written by Russ Delmar, Owner at Lodgewick ADU Orange County, serving Orange County.