Cover Home Addition Contractor in Orange County: What to Know First
We’re an independent Cover home addition contractor serving Orange County, and the short answer is this: if your Cover unit needs a room addition, bump-out, garage addition, or second story, we handle the full build from permits to paint, and most projects take 6 to 14 weeks depending on scope and city plan-check timing. A written price comes before any work starts, always. No door-knock changes, no vague allowances buried in fine print. If you own a Cover unit in Orange County and need honest numbers on expanding it, call (350) 203-6060 and we’ll walk the lot with you.
How Cover Products Fail – and How We Fix Them
Cover units are built well, but they’re still wood-frame structures bolted to a foundation and tied into Southern California weather. Here’s what we see across Orange County when additions go wrong or the original structure needs attention before an addition can tie in:
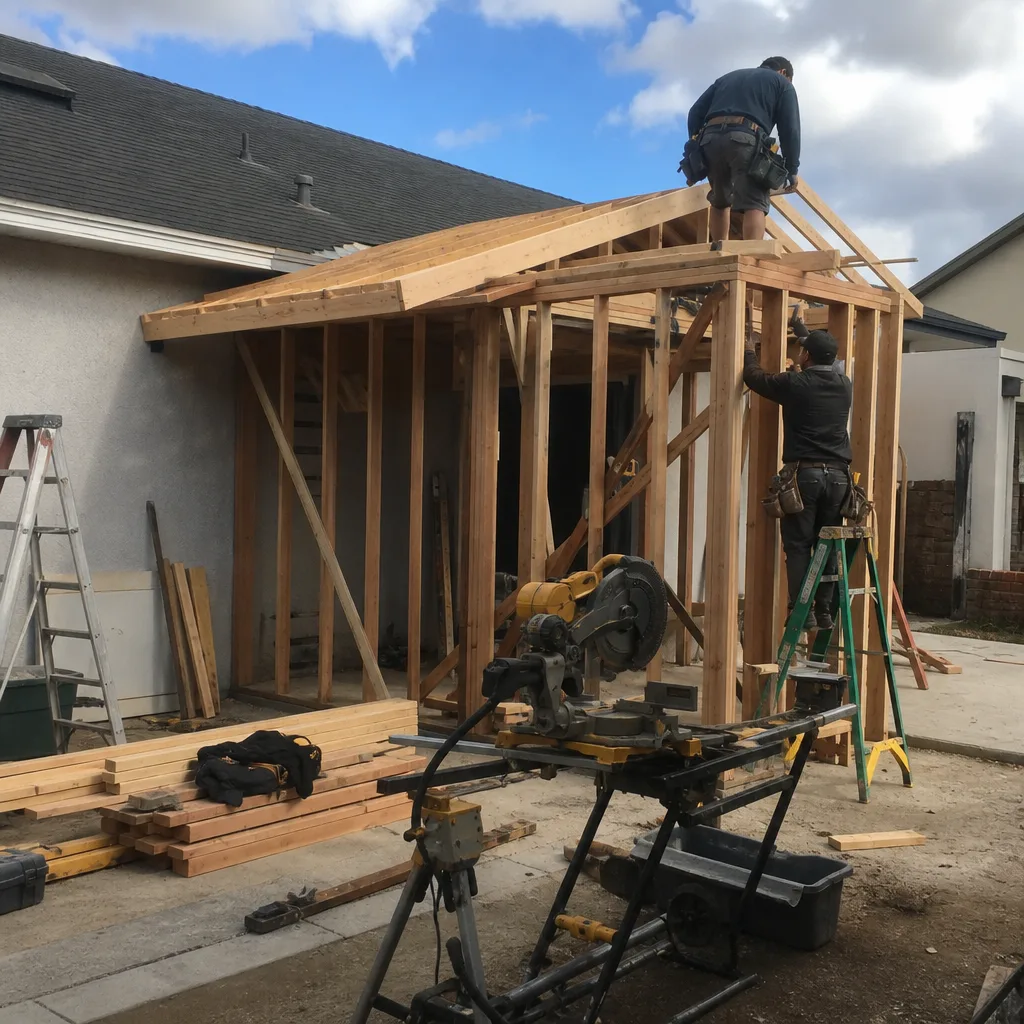
- Roof tie-in leaks at the marriage line. Cover’s flat-roof and low-slope models (the Cover S and Cover 1) use a membrane roof system. When homeowners add a second story or a bump-out, the transition between the existing membrane and new framing is the first place water finds a path. In Anaheim Hills and Yorba Linda, we’ve chased leaks that started because a previous contractor flashed the tie-in with generic peel-and-stick instead of the modified bitumen detail the existing roof demands. We strip back 18 inches on both sides of the seam and rebuild the transition with compatible membrane, not caulk and hope.
- Wall panel deflection at ceiling corners. Cover’s panelized framing is efficient, but it doesn’t forgive sloppy load transfers. When a room addition puts new roof loads onto an existing Cover wall, we often see drywall cracking or panel separation at the top corners where the original walls meet the new bearing point. The fix isn’t more screws in drywall. It’s a properly sized header and point-load path from the new roof down to the foundation. We open the wall, install the load path, and close it back up.
- Foundation bolt spacing on older Cover pads. Some early Cover installs in Orange County used minimal anchor spacing that met code at the time but doesn’t support the lateral loads of an addition. When we tie a new bump-out into an existing Cover unit, we check the original anchors first. If they’re spaced wider than current seismic standards for additions, we add epoxy-set anchors before the new framing goes up. Skipping this step is how additions end up with a shear crack at the old-to-new foundation seam.
- Window and door flashing failures around original penetrations. Cover’s standard windows and doors are fine until they’ve been through a few Orange County rain seasons. The weakest point is the head flashing above sliding doors on the south and west exposures, where driven rain and afternoon heat cycles degrade the original sealant. Before we add onto a Cover unit, we inspect every existing opening. If the flashing is failing, we pull the trim, replace the flashing, and re-seal with a UV-stable product rated for coastal valleys.
- HVAC undersizing that becomes obvious the moment you add square footage. Cover’s standard units ship with HVAC sized for the original footprint, not for a future addition. When we build a 400-square-foot room addition onto a Cover S, the existing mini-split or heat pump rarely carries the added load. We size the new system for the combined envelope and often run a second zone rather than overworking the original unit and burning it out in two summers.
Our Cover Home Addition Contractor Process
Every Cover addition we build in Orange County follows the same sequence, and we put every step in writing before the first inspection.
- 1
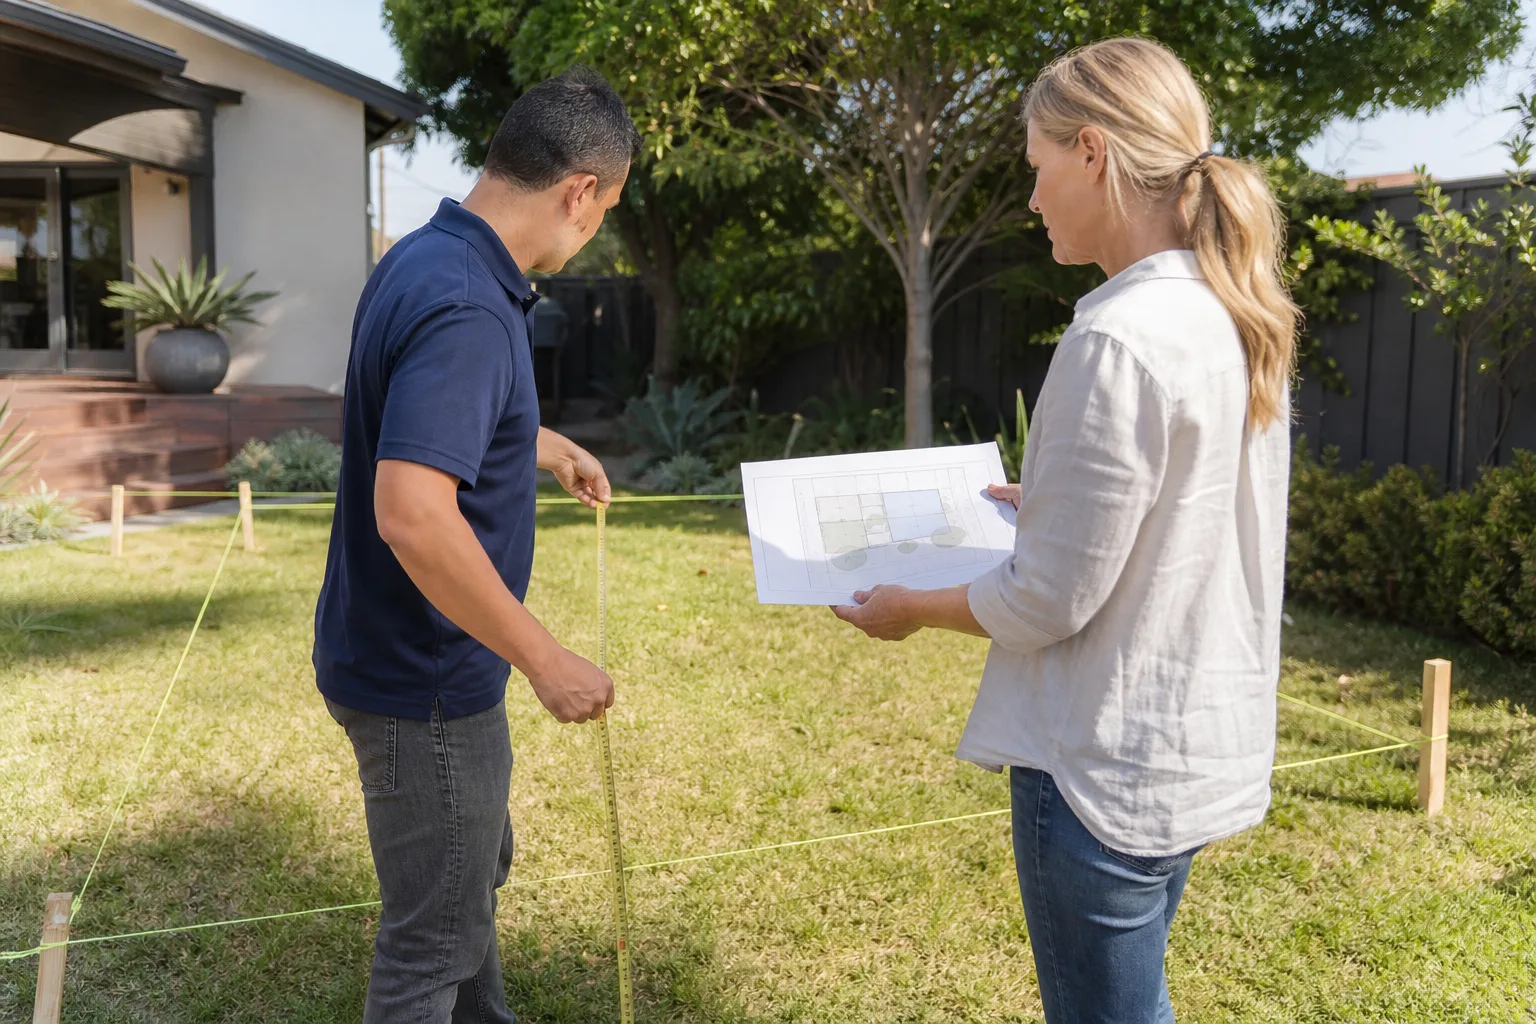
Site walk and existing-condition check. We measure the existing Cover unit, check the foundation, roof, electrical panel capacity, and the original permit records. This tells us what the addition can properly tie into.
- 2
Written scope and fixed price. We hand you a line-item proposal with allowance and material allowances named, not hidden. The price you see is the price the job costs unless you change the scope. You approve it, we both sign it, work starts.
- 3
Permit drawings and plan check. We prepare drawings and structural calculations, submit to the city, and handle the plan-check comments. Most Orange County cities run 4 to 10 weeks on plan check depending on workload in Irvine, Anaheim, Santa Ana, or wherever your lot sits.
- 4
Demolition, foundation, and framing. We cut in the new foundation, dowel it to the existing pad, and frame the addition with the load path documented so the inspector sees exactly what holds the new roof up.
- 5
Rough-in, inspections, and finishes. Electrical, plumbing if applicable, HVAC, insulation, drywall, paint, flooring, and trim. We pull every permit, call every inspection, and the job doesn’t get signed off until the inspector passes it.
- 6
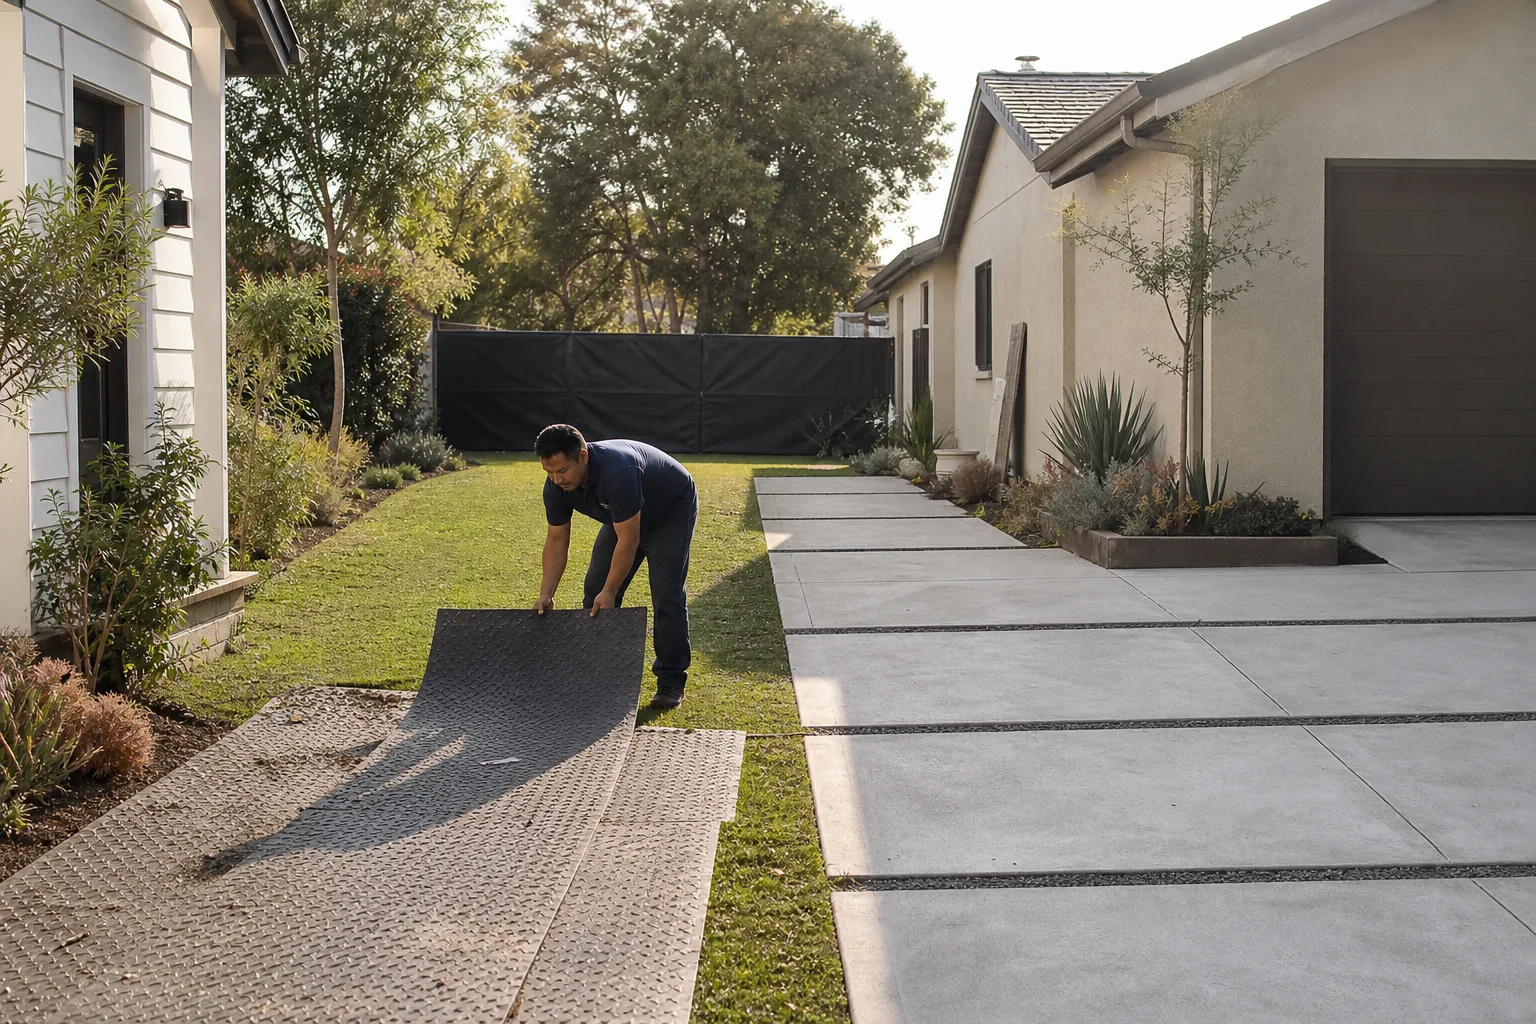
Cleanup and the written guarantee. We sweep, haul, and leave the property cleaner than we found it. Then we hand you the written guarantee under the 365-Day Done Right Promise. If anything we built fails within the year, we come back and make it right. Free visit, no debate.
What Cover Home Addition Contractor Costs in Orange County
On a Cover unit in Orange County, a room addition typically runs $180 to $320 per square foot all-in, depending on finishes, site access, and what the existing structure needs before the addition ties in. A simple 12×12 bump-out addition with drywall, flooring, and paint lands around $30,000 to $48,000. A second-story addition over an existing Cover S or Cover 1 runs $220 to $320 per square foot because you’re paying for structural reinforcement, stair access, and the tie-in work at the marriage line. A garage addition with a bath runs $45,000 to $90,000 depending on plumbing distance and finish level. Costs move based on plan-check speed, foundation conditions, and whether the electrical panel needs an upgrade. We give you exact numbers in the written proposal. Call (350) 203-6060 to schedule a site walk and we’ll put real figures in your hand.
Why Orange County Homeowners Call Lodgewick ADU Orange County for Cover Work
We started building ADUs and additions in Orange County years ago, and the reason homeowners call us back is simple: we say the price before the work, show up in the window we gave, leave the place cleaner than we found it, put the guarantee in writing, and come back if it fails. That’s The Kingswell Way, and it’s how every Lodgewick job runs. Our crews are background-checked and uniformed. A live person answers the phone 24/7, so you’re never leaving a voicemail about your addition at 8am and hoping someone calls back. And because we work across multiple ADU brands, we bring hands-on familiarity with Abodu and Dvele units as well as Cover, so if you have another brand on the property or a family member does, we can help there too. Russ Delmar grew up watching his dad rebuild half the things in their house and he’s spent the years since doing framing, finish work, and full ADU builds across Orange County. He doesn’t hand you an estimate that says “allowance” and then change the number later. He hands you a cost breakdown in plain numbers before a single board gets cut.
FAQs
Yes, structural additions to a Cover unit are governed by local building code and the original permit, not by Cover’s manufacturer warranty on the factory-built components. The addition is permitted and inspected by the city having jurisdiction. As an independent Cover service provider, we build the addition to current code, and we document the tie-in clearly so any future warranty claim on the original Cover components isn’t confused with our work.
Most Cover additions in Orange County take 6 to 14 weeks from the day we start the permit drawings to final inspection. Plan check is usually the longest wait: Irvine and Newport Beach typically run 4 to 8 weeks, Santa Ana and Anaheim often move faster. The construction itself usually runs 4 to 8 weeks for a single-story addition. Call (350) 203-6060 and we’ll give you a realistic timeline for your specific city and scope.
For structural tie-ins, we match the existing Cover materials as closely as possible: matching wall panel thickness, compatible roof membrane, and matching exterior cladding where it’s visible. For finish materials like windows, doors, flooring, and trim, we recommend products by performance and availability, not factory branding. If an OEM Cover component is needed and obtainable, we use it. If a quality aftermarket equivalent performs better for the Orange County climate and costs less, we’ll tell you and put the choice in the written proposal.
If we built the tie-in and the roof leaks at the marriage line within the 365-day guarantee period, we come back and fix it at no charge. The 365-Day Done Right Promise is written on every project, before work begins. No phone tag, no diagnostic fee for warranty work. Call (350) 203-6060 and a live person answers, 24/7.
No. The price we put in writing before work begins is the price, unless you change the scope or we uncover something that genuinely requires a change order. If that happens, we document it in writing and get your approval before doing the extra work. We don’t do door-knock price changes. In Orange County, where a lot of homeowners have been burned by “allowance” games, the written price is the point.
Written by Russ Delmar, Owner, Lodgewick ADU Orange County at Lodgewick ADU Orange County, serving Orange County and nearby areas.