Dvele Home Addition Contractor in Orange County: What to Know First
As an independent Dvele service provider in Orange County, we handle home additions connected to and built around Dvele homes, with most planning and prep work completed in two to four weeks depending on permit complexity and scope. A Dvele addition in Orange County typically runs $180 – $420 per square foot for the construction, with connection work, finish matching, and site prep adding real line items you’ll see in writing before anything starts. If you own a Dvele home in Orange County and you’re planning a room addition, second story, bump-out, or garage expansion, call (350) 203-6060 and we’ll give you a written price before you commit to anything.
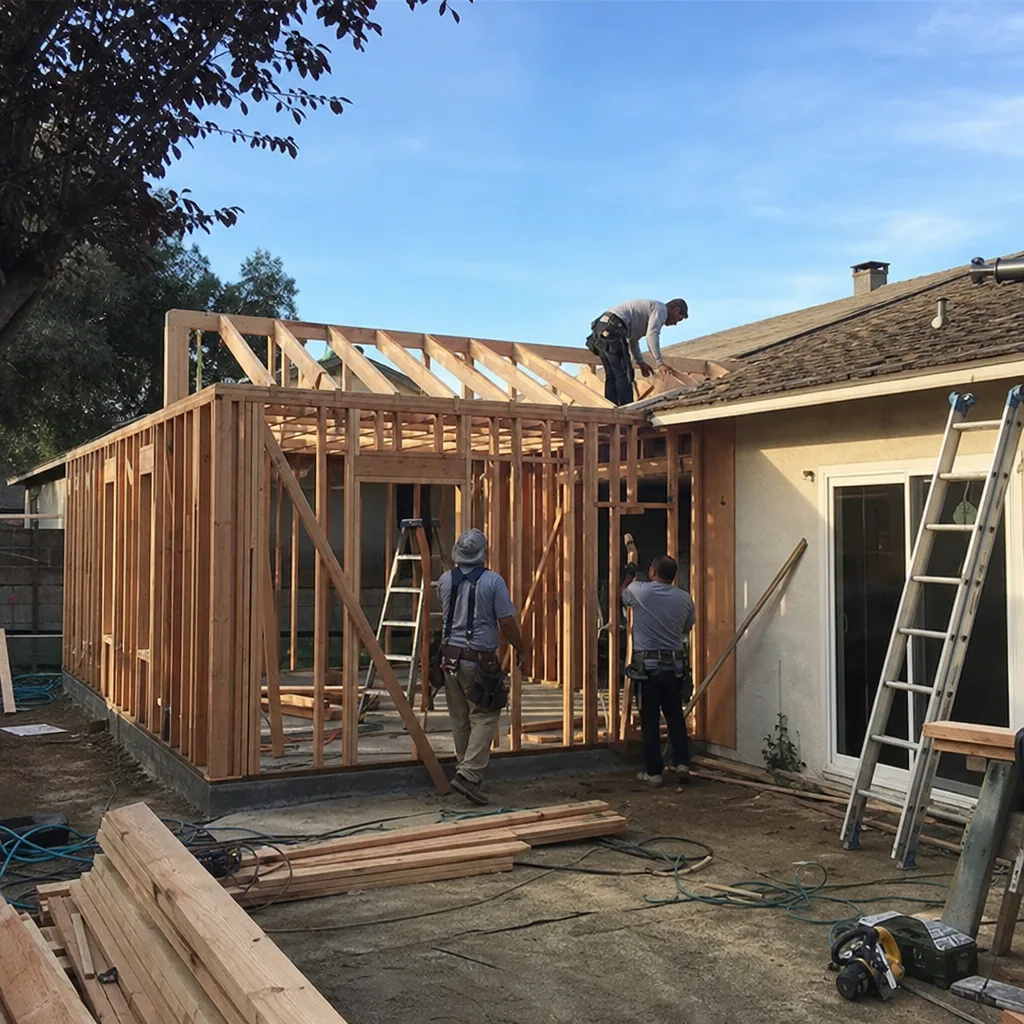
This page is for Dvele homeowners who want straight answers about adding space to a prefab, panelized, or modular Dvele structure. We walk through how Dvele homes behave during addition work, what fails when a contractor doesn’t understand the system, what things actually cost here, and how our process protects both the existing home and the new square footage.
How Dvele Products Fail – and How We Fix Them
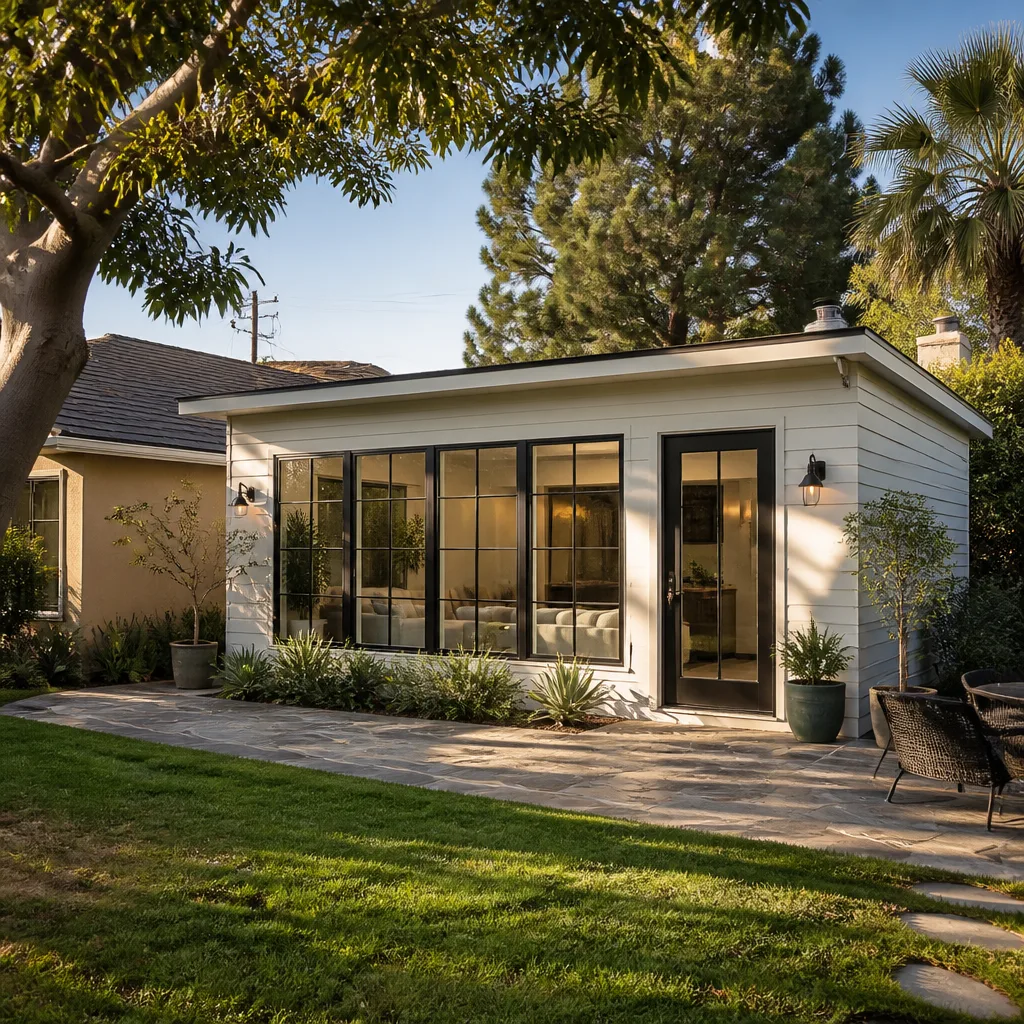
Dvele builds high-performance prefab homes with continuous insulation, tight air sealing, and a steel-and-wood chassis system that doesn’t behave like stick framing. When an addition is planned without understanding that system, the failures show up in predictable places. Here’s what we see on Dvele jobs in Orange County:
- Thermal bridging at the connection wall. Dvele’s wall panels on the IQ and Adapt series are engineered as complete assemblies with continuous exterior insulation. A conventional contractor will frame a standard 2×6 wall against that panel and create a cold line where the two systems meet. We’ve pulled drywall off Dvele additions in Anaheim Hills where condensation had been forming behind the baseboard for months. Our fix: we match the thermal break with a continuous insulation detail at the tie-in, not just caulk and hope.
- Air barrier breaks causing pressure imbalances. Dvele homes run tight, often below 1.0 ACH50. Cut a hole for a bump-out without sealing the existing envelope properly and the whole house pressurization changes. We check blower-door numbers before and after the opening is cut, because a tight prefab home with a poorly sealed addition is how you get dust, drafts, and higher utility bills in the same project.
- Chassis deflection at second-story tie-ins. The Dvele Adapt line is built on a modular chassis system with specific load points. When a second-story addition gets framed without understanding where that chassis transfers load, you’ll see drywall cracks at the original roofline within the first year. We map the existing structure first and design the addition’s load path to work with the chassis, not fight it.
- MEP routing conflicts in the floor cassettes. Dvele floor panels have pre-installed mechanical, electrical, and plumbing chases in specific locations. A contractor who doesn’t know where those run will either abandon them and hack through a floor joist or push a new plumbing vent through a location that wasn’t designed for it. We pull the Dvele panel drawings before we plan any trenching or core drilling.
- Finish system mismatches at the reveal line. Dvele’s interior finishes, especially on the IQ series, use specific reveal profiles and material thicknesses. When an addition gets drywalled without matching those reveals, the seam reads like an afterthought. We’ve walked into Dvele additions where the original wall ends in a rounded drywall return and the new wall starts with a square metal corner. It works, but it looks wrong and it’s hard to undo. We match profiles at the transition so the addition reads as part of the house, not bolted on.
The common thread: Dvele is a system, and additions to a system either respect the system or cause problems you’ll pay for later. We plan around the system from day one.
Our Dvele Home Addition Contractor Process
- 1
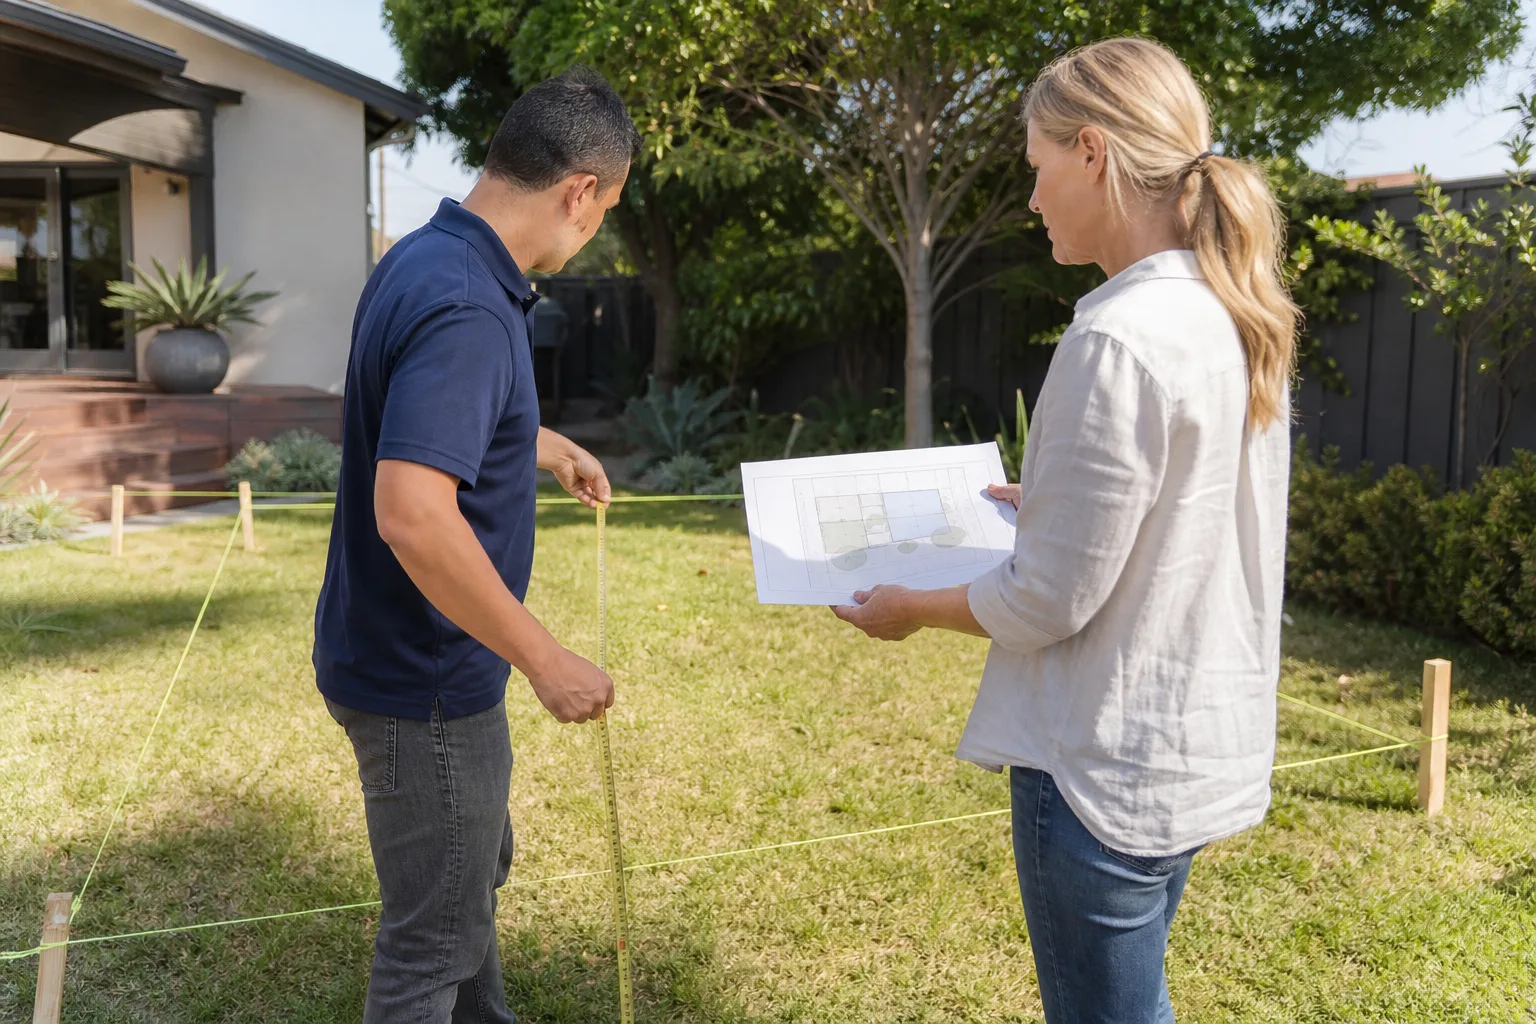
Call and walkthrough. You call (350) 203-6060 and describe the addition. We schedule a site visit at a real time, not a four-hour window. Russ Delmar or a lead from his crew walks the property, reviews the Dvele panels or chassis where the tie-in happens, and listens to what you need the space to do.
- 2
Written scope and price. Within a week of the walkthrough, you get a line-item written price. Materials, labor, permit fees, connection details, finish matching, disposal. Every number on paper before you sign anything.
- 3
Permit and plan coordination. We pull permits in Orange County, handle plan check comments, and work with your Dvele documentation to make sure the addition’s structural and envelope details meet current California code. Skipped permits on a Dvele addition become a mess when you sell.
- 4
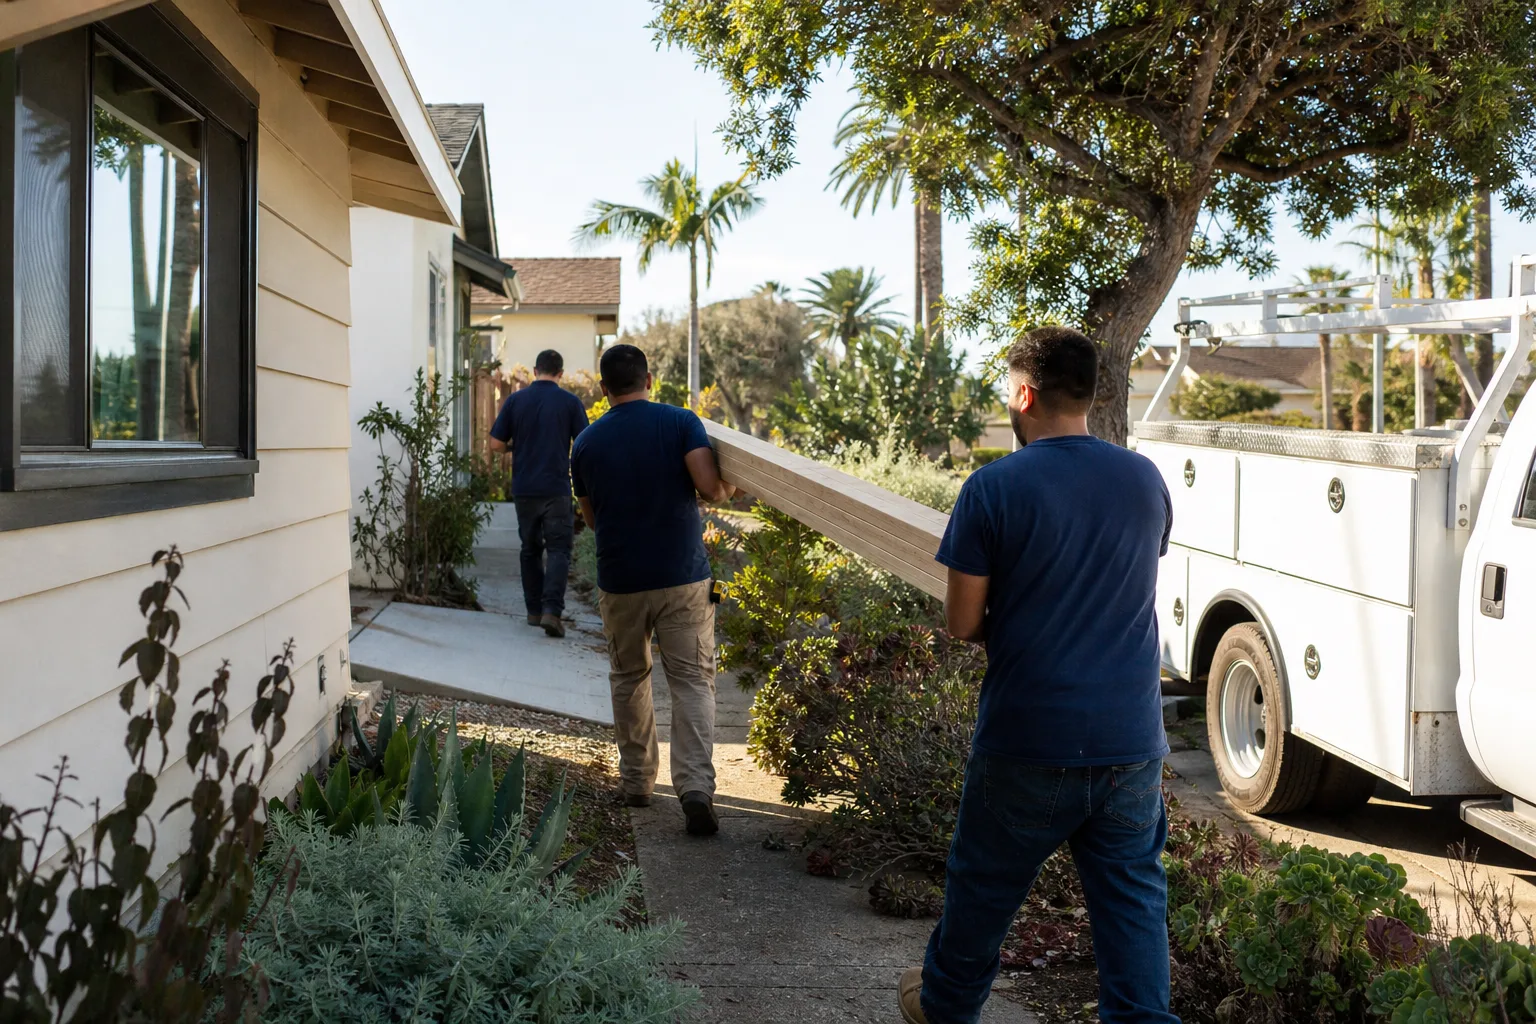
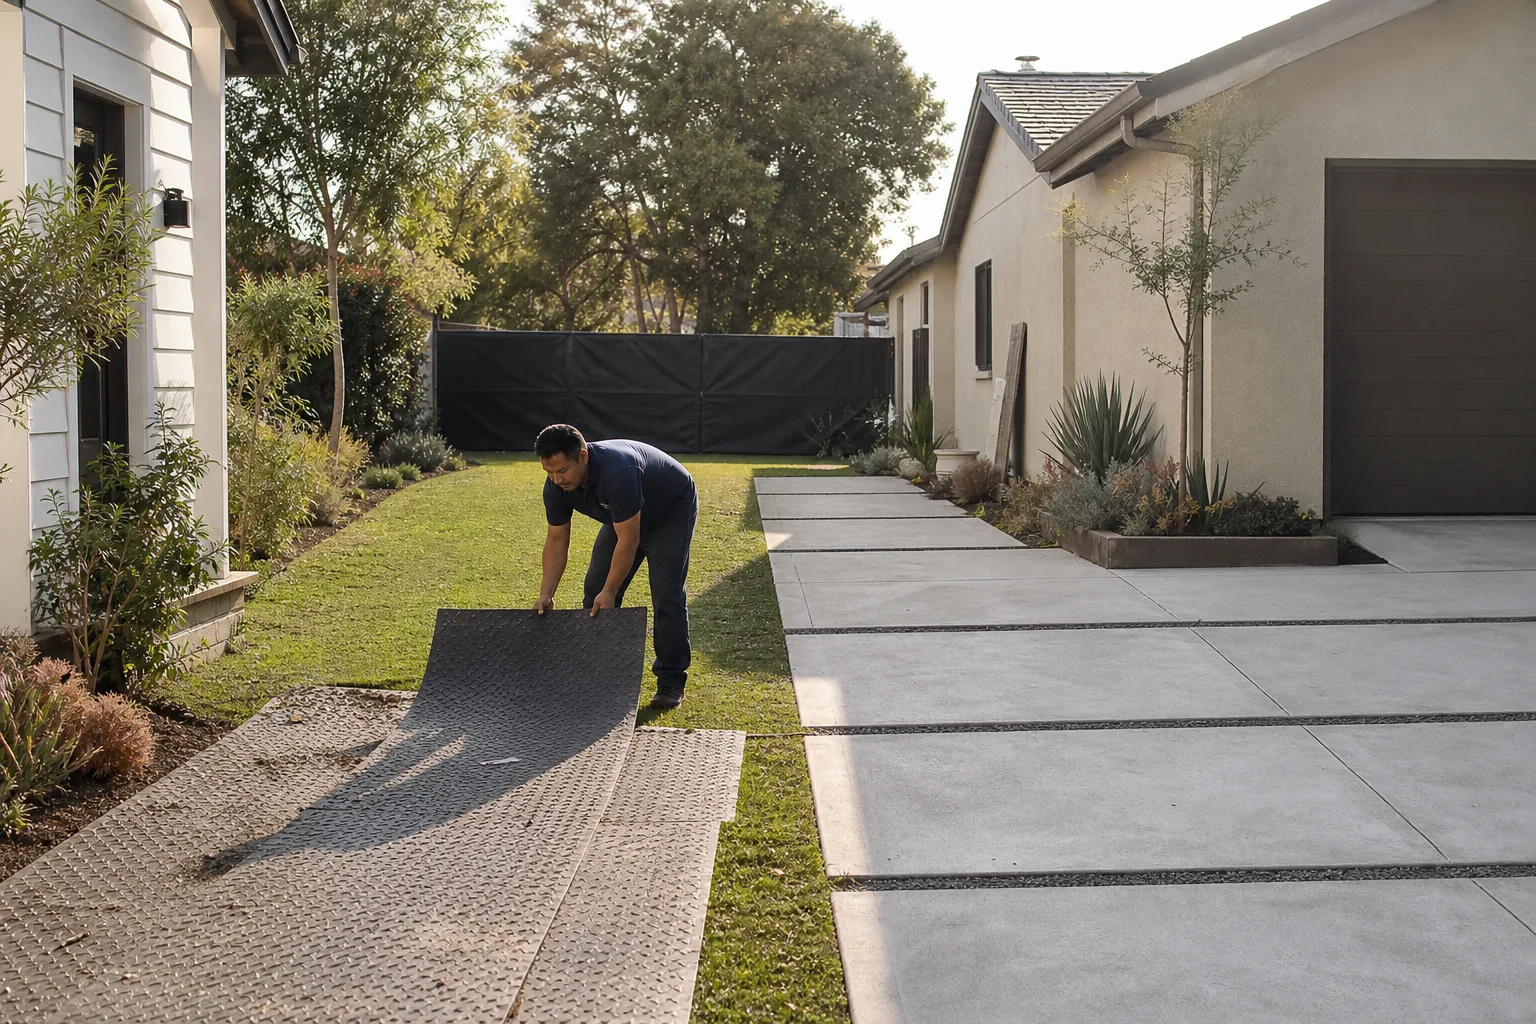
Construction with a defined schedule. We build to the written scope, show up on the days we say we’ll show up, and keep the job site clean. You’ll know who’s on your property because our techs are uniformed and background-checked.
- 5
Test, inspect, walkthrough. Before we call it done, we check the air sealing at the connection, test the new envelope, and walk the whole addition with you. If anything’s not right, it gets fixed then, not six months later.
- 6
Written guarantee in hand. Every Dvele addition project ends with the 365-Day Done Right Promise in writing. If the work fails within the guarantee period, we come back and make it right. Free return visit.
What Dvele Home Addition Contractor Costs in Orange County
| Project Type | Typical Cost Range in Orange County |
|---|---|
| Bump-out addition (kitchen, bath, living space) | $60,000 – $145,000 |
| Room addition (one bedroom or office, attached) | $95,000 – $210,000 |
| Sunroom addition | $70,000 – $160,000 |
| Second-story addition (partial) | $180,000 – $380,000 |
| Garage expansion or attached garage conversion to living space | $85,000 – $195,000 |
What moves the price: permit fees in your Orange County city, soil conditions at the tie-in, window and door selection, whether the Dvele wall panel needs a structural header added, and how far the MEP runs extend from the existing chases. We give you the number on paper before work starts, and that number does not change at the door. Call (350) 203-6060 for a free estimate on your specific project.
Why Orange County Homeowners Call Lodgewick ADU Orange County for Dvele Work
We operate under The Kingswell Guarantee, and on a Dvele project that means four things in writing: a written price before work begins, a defined arrival window, a clean job site, and a written guarantee on the finished job with a free return visit if it fails within 365 days. Most Dvele owners in Orange County tell us they didn’t need the return visit. They needed the first visit to be honest about what the addition would cost.
We also work across the prefab and panelized world. If you’re weighing a Dvele addition against an Abodu ADU or a Cover backyard studio, we can give you real pricing on all three and help you compare what fits your lot, budget, and timeline. One conversation, straight numbers, no runaround.
FAQs
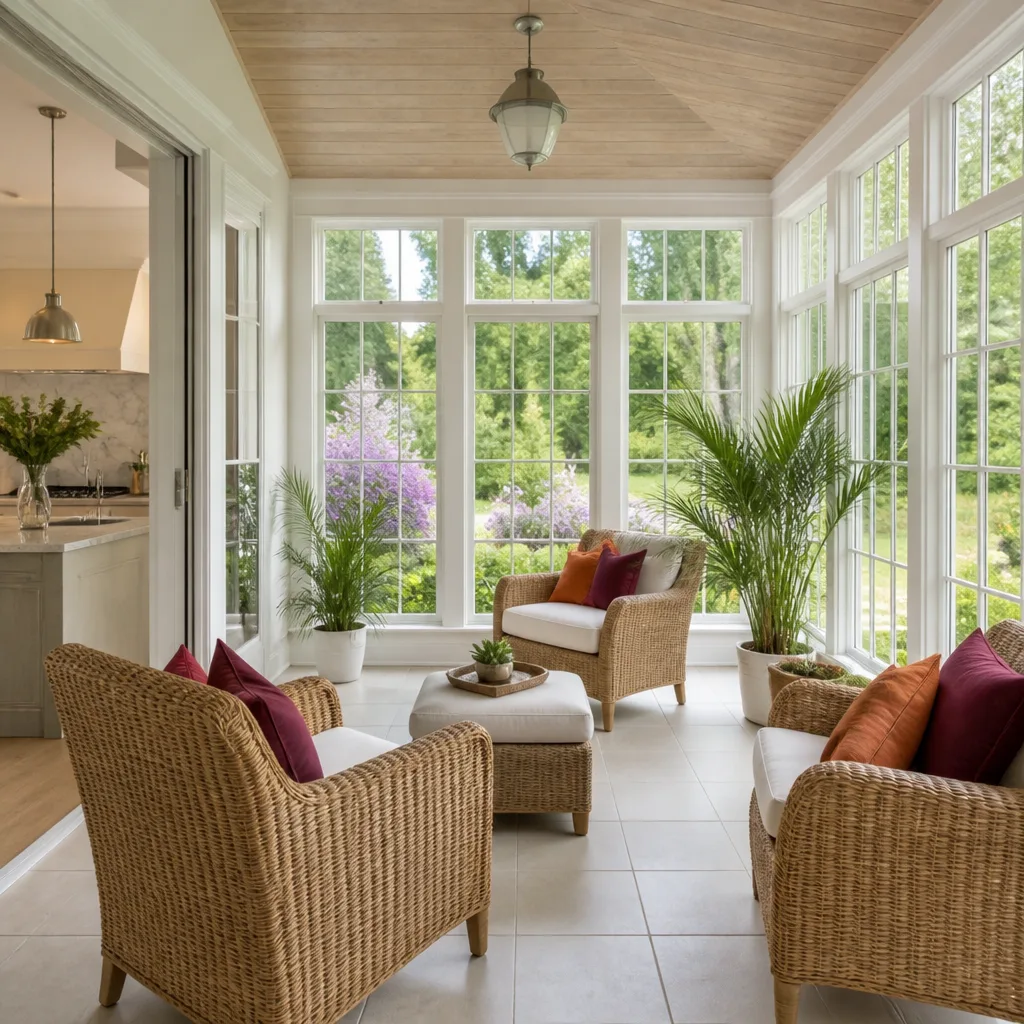
Adding onto a Dvele home does not automatically void the original manufacturer warranty, but modifications that compromise the structural chassis, building envelope, or MEP systems can trigger warranty exclusions for affected components. We document the original system before any work happens and design the addition to leave the existing warranty provisions intact wherever possible. Call (350) 203-6060 if you want us to review your Dvele warranty language before you plan the addition.
Most Dvele additions in Orange County take 3 to 6 months from permit submission to final inspection, with planning and approval running 4 to 8 weeks before construction starts depending on your city’s plan check backlog. Bump-outs run faster. Second-story additions run longer because of structural tie-in and shoring requirements. We give you a written schedule as part of your written price, so the timeline isn’t a guess.
Yes, if the contractor respects Dvele’s finish system. We match interior reveals, window trim profiles, door casing, baseboard height, and exterior cladding lines at the transition so the addition doesn’t read as a seam. That’s a material and labor line item in your written price, not an afterthought. Ask any contractor how they plan to match the reveal at the transition before you hire them.
Yes. We pull permits with your city’s building department, respond to plan check comments, schedule inspections, and stay on the job through final sign-off. Orange County cities vary on how they treat prefab structure modifications, and we know which departments want which documentation. Unpermitted additions are the single biggest liability you can carry into a future home sale, and we won’t build one.
A Dvele bump-out in Orange County typically runs $60,000 to $145,000, while a full room addition runs $95,000 to $210,000 depending on size and finish level. The difference comes down to foundation extension, roof tie-in complexity, and how much MEP routing the new space requires. Call (350) 203-6060 for an exact quote on your specific lot and floor plan. Estimates are free.
Tell me what you need the space to do, and we’ll figure out the honest way to get there.
Written by Russ Delmar, Owner, Lodgewick ADU Orange County at Lodgewick ADU Orange County, serving Orange County and nearby areas.