James Hardie Garage Conversion Contractor in Orange County: What to Know First
Garage conversions using James Hardie siding and trim in Orange County typically run $85,000 to $165,000 for a full attached-garage-to-ADU build, and most projects with Lodgewick take 10 to 14 weeks from permit submission to final inspection. We’re an independent James Hardie service provider, not a factory-authorized shop, which means we call out what matters on your specific build instead of repeating a sales sheet. If you own a home in Orange County with HardiePlank, HardiePanel, or HardieTrim already on it, and you’re thinking about turning that garage into living space, this page gives you the real numbers, the real failure points, and the process we use. Call (350) 203-6060 and a live person will pick up.
How James Hardie Products Fail – and How We Fix Them
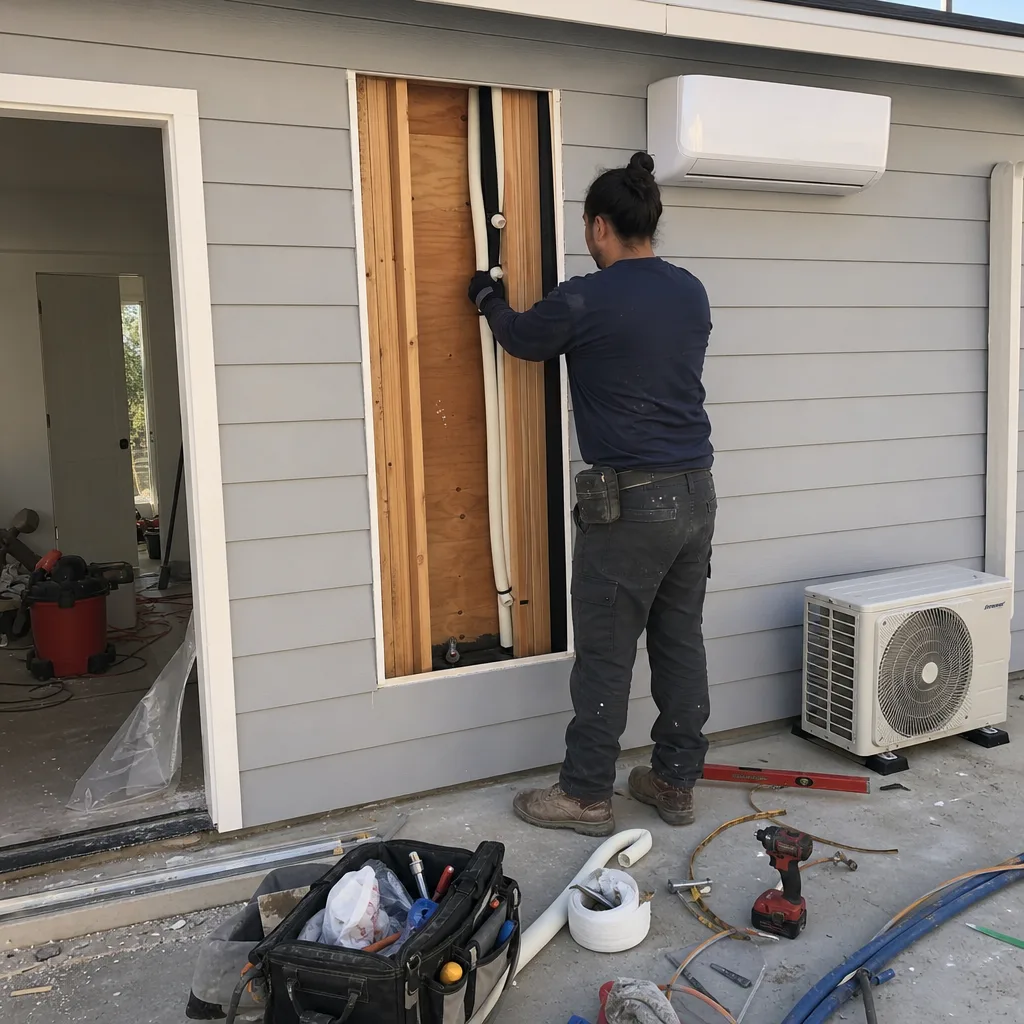
James Hardie fiber cement is a genuinely good product, but a garage conversion puts it through stresses the manufacturer never designed for. Here’s what we actually see on Orange County job sites:
- HardiePlank lap siding at the new floor-line junction. When a garage slab gets framed up into living space, the bottom course of HardiePlank often ends up too close to grade or buried behind a new stem wall. Moisture wicks up, the plank swells, and you get paint blistering within two years. We cut the bottom course back to a proper 6-inch clearance above the new finished grade and install a Z-flashing detail before the first wall plate goes in. Most garage conversion crews skip this entirely.
- HardieTrim butt joints opening up on the new header. Where the old garage door opening gets framed down to a standard door or window, the trim boards at the corners take on movement the old opening never had. HardieTrim is stiff, and if the framing behind it isn’t dead flush, the caulk joint fails and water gets behind the trim. We shim the framing plane to within 1/16 inch before trim goes on, then back-prime every cut edge. It’s slower. It’s also why our joints don’t crack.
- HardiePanel sheets telegraphing stud lines after the conversion. Where HardiePanel vertical siding carries over an old garage wall into a new bedroom, you sometimes see ghost lines where the studs are, especially on west-facing walls in Anaheim Hills or Yorba Linda that bake all afternoon. That’s the panel flexing at fasteners that were set too deep or too far apart in the original install. We pull the affected sheets, reset fasteners to Hardie’s current spacing, and reflash before any interior drywall goes up. You only get one shot at this before the wall is closed in.
- Improper flashing at the Hardie-to-foundation transition on the old garage stem wall. Garage slabs often sit lower than the house foundation, so the conversion raises the floor inside. When that happens, the existing Hardie siding that used to sit 4 inches above exterior grade might now sit at 2 inches or less because the outside grade didn’t change but the interior floor did. We install a sloped metal cap flashing over that transition so water never pools at the siding edge. It’s a $14 piece of metal that prevents a $4,000 sill rot repair.
- HardieSoffit panels getting chewed up during the existing-wall air-seal. Converting a garage means cutting into the ceiling for electrical, plumbing, and insulation. If the crew isn’t careful, the HardieSoffit at the eave line gets cracked where the old garage door framing ties in. We pull and replace those panels with the same HardieSoffit profile before the final stucco or paint pass, so the house reads as one continuous surface, not a patched one.
Our James Hardie Garage Conversion Contractor Process
- 1
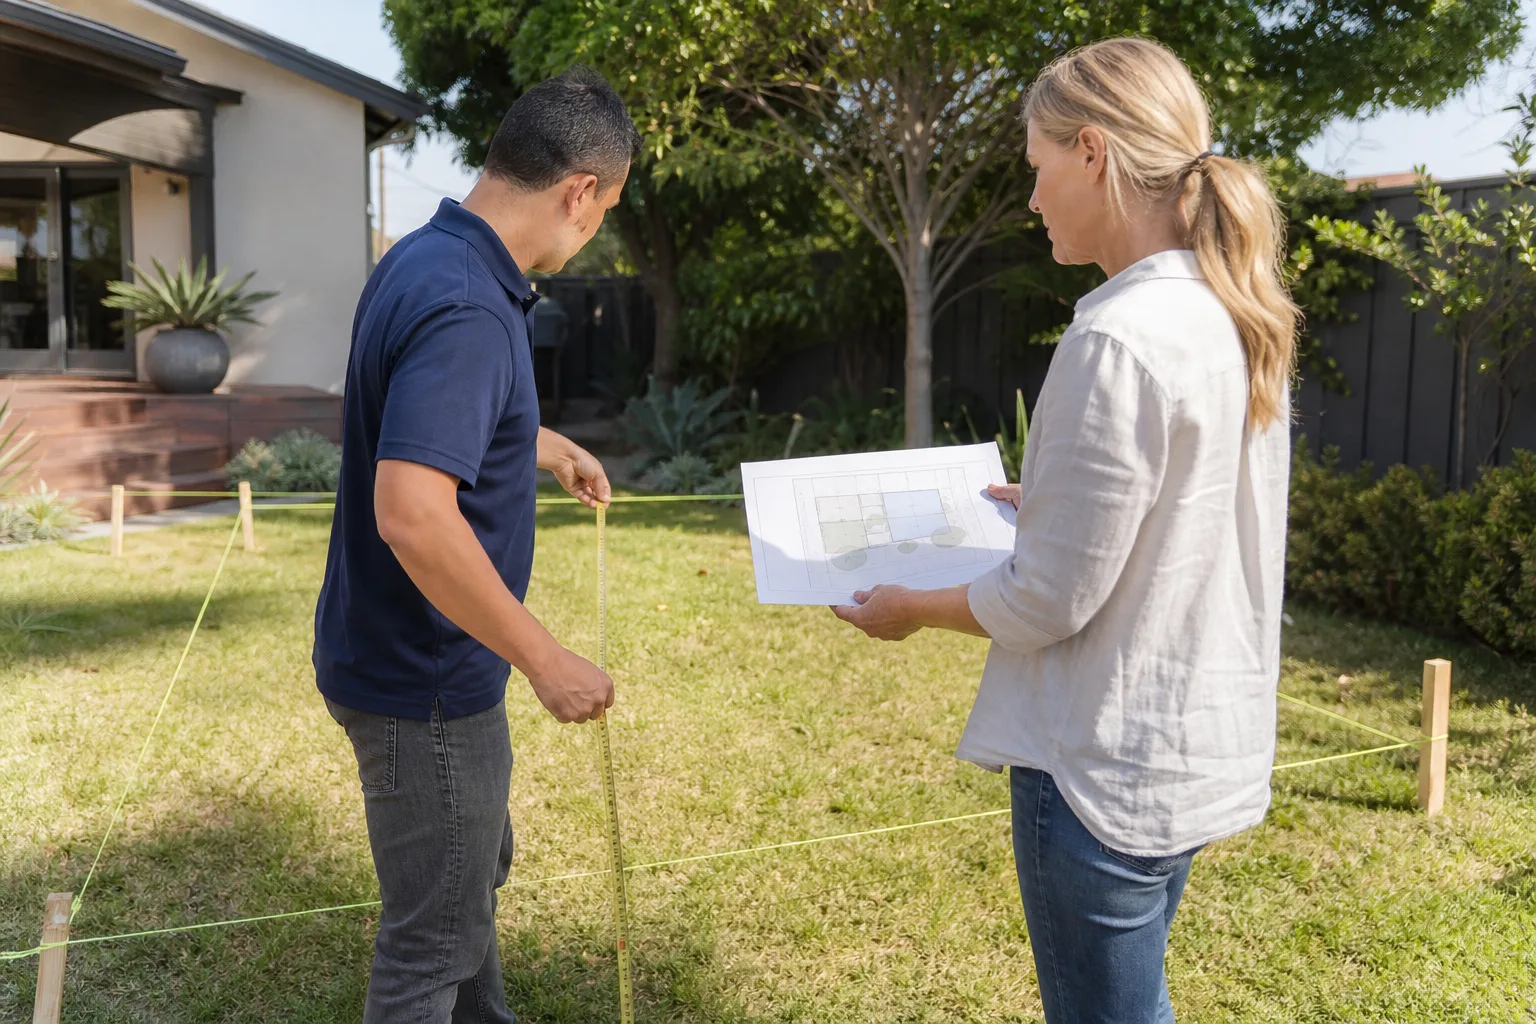
Walkthrough and written scope. We measure the garage, check the existing Hardie product condition, and hand you a written price before any work starts. That includes the siding repairs, framing, drywall, electrical, plumbing, and finish. No allowances, no “we’ll see what we find.”
- 2
Permit plans and submission. We pull the building permit for the conversion. Orange County cities like Anaheim, Santa Ana, and Fullerton each have their own ADU review path, and we handle the submittal, corrections, and inspections. If your garage is detached, we file it as a detached ADU, not a garage remodel, which changes the setbacks and fire requirements.
- 3
Demolition and James Hardie triage. Out comes the garage door, the slab gets evaluated, and we tag every piece of existing Hardie siding, trim, and soffit as keep, repair, or replace before cutting. You see that list.
- 4
Framing, mechanicals, and close-in. New walls, new window openings, insulation, electrical panel upgrade if needed, HVAC run, and drywall. The James Hardie exterior repairs happen before interior finishes go in, so we’re not trying to patch siding from inside a finished bedroom.
- 5
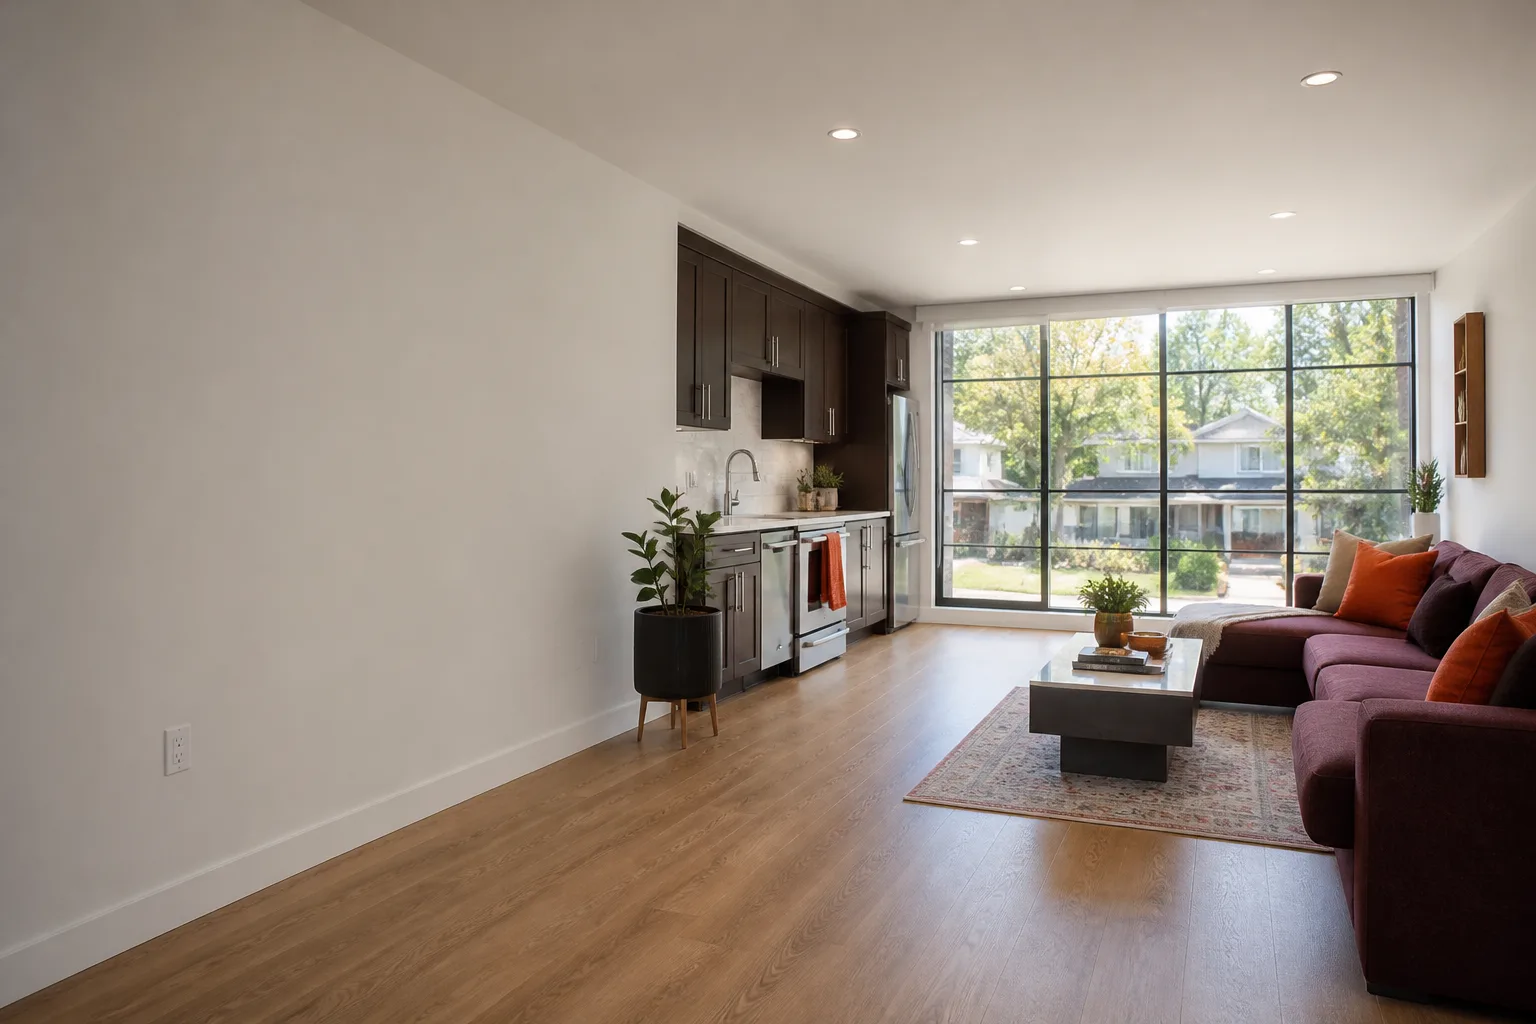
Finish and final inspection. We paint to match existing Hardie colors, install baseboards, doors, and fixtures, then stand with you through the final building inspection. You get a written guarantee on the whole job before we leave the site. If anything fails within the 365-Day Done Right Promise window, we come back and fix it. Free.
What James Hardie Garage Conversion Contractor Costs in Orange County
Here’s the pricing reality for Orange County, and we’re giving you these numbers without making you call for them.
| Scope | Typical Range |
|---|---|
| Attached garage conversion to bedroom or office (no kitchen, no bath) | $85,000 – $115,000 |
| Attached garage conversion to full ADU (kitchen, bath, sleeping area) | $120,000 – $165,000 |
| Detached garage conversion to ADU, including new foundation work | $155,000 – $210,000 |
| James Hardie siding repair/replacement as part of the conversion (200 – 400 sq ft) | $4,500 – $11,000 |
| Garage door opening infill to standard door or window, including HardieTrim and flashing | $2,800 – $5,600 |
What moves the price: whether the garage is attached or detached, whether the slab needs leveling or a moisture barrier, how much of the existing Hardie product can be saved, and what your city’s ADU fees look like. You’ll get a single written number before we start. Call (350) 203-6060 and we’ll schedule the walkthrough.
Why Orange County Homeowners Call Lodgewick ADU Orange County for James Hardie Work
We’re the ADU company of the Kingswell family, and we operate every project under The Kingswell Guarantee. That means a written price before work begins, a defined arrival window, a clean job site at the end of every day, and a written guarantee on the entire build. If the work isn’t right within 365 days, we come back and make it right. Russ Delmar runs our Orange County crew, and he’s the one who signs the guarantee. We also work regularly with other prefab and panelized brands like Abodu, Cover, and Dvele, so if you’re weighing a stick-built conversion against a prefab unit, we can give you an honest comparison instead of a sales pitch. Tell me what you need the space to do, and we’ll figure out the honest way to get there.
FAQs
No, as long as the existing Hardie siding that stays in place is not cut, drilled, or modified in a way that violates Hardie’s installation instructions. We follow the current Hardie installation manual for any adjacent work, and we never alter existing siding in a way that would void the manufacturer’s warranty. If panels need to be removed and replaced, we use new Hardie product in the same profile.
For siding and trim, there’s no real aftermarket alternative that performs like genuine HardiePlank, HardiePanel, or HardieTrim, so we use genuine James Hardie products for replacement work. For flashing, fasteners, and sealants, we use products approved for use with fiber cement, which sometimes means non-Hardie brands that perform better in Orange County’s coastal and inland climate mix. You’ll see exactly what’s going on in the written scope.
Most attached garage conversions in Orange County take 10 to 14 weeks from the day permits are submitted to the final inspection. Detached conversions run 14 to 18 weeks. The James Hardie exterior work typically happens in the first three weeks, before interior finishes begin, so any siding issues are resolved while the walls are still open.
Yes. HardiePlank and HardiePanel still ship in the same profiles they did 20 years ago, so if we need to replace a section, we can match the exposure and reveal. Color matching is done with a paint pass, not factory color, because Hardie’s factory finishes fade unevenly over a decade of Orange County sun. We paint the new product to match your existing siding as closely as the fade allows, which usually means a blend that reads as continuous from the street.
Yes. Every garage conversion we build gets a building permit, and we handle the plan set, submittal, corrections, and inspections. Skipping permits on a garage conversion creates a title problem when you sell and a safety problem while you live there. Call (350) 203-6060 and we’ll walk you through the timeline for your city.
Written by Russ Delmar, Owner, Lodgewick ADU Orange County at Lodgewick ADU Orange County, serving Orange County and nearby areas.