Mighty Buildings Home Addition Contractor in Orange County: What to Know First
We’re an independent Mighty Buildings home addition contractor serving Orange County, and the short version is this: most Mighty Buildings addition projects we take on run between $85,000 and $240,000 depending on size, site conditions, and how much of your existing home we’re tying into. The honest price posture is simple – you get a written line-item price before any work starts, and that number doesn’t change at the door. If you own a Mighty Buildings home and you’re thinking about a room addition, second story, or bump-out, call (350) 203-6060 and we’ll walk you through what your specific lot can actually support.
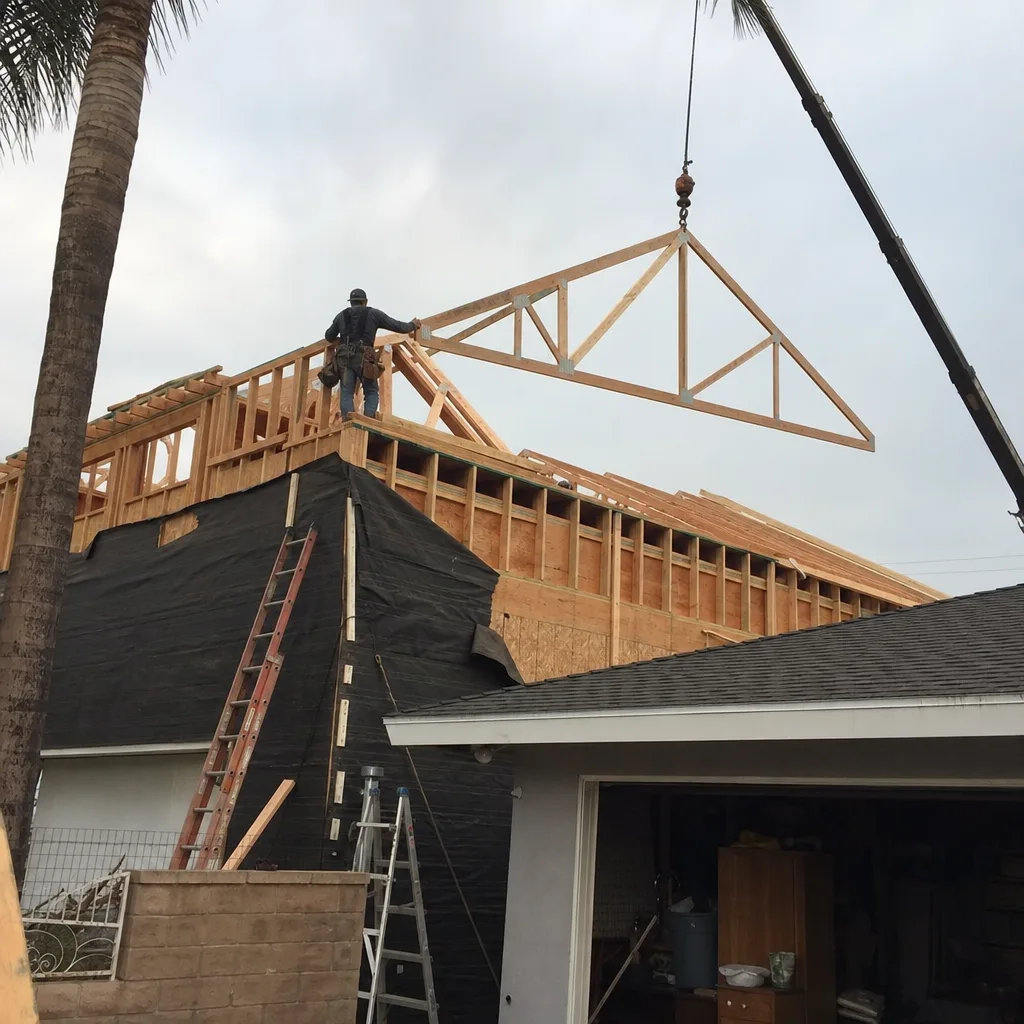
Russ Delmar leads our Orange County crew, and he’s been doing finish work, framing, and full ADU builds for nearly two decades. We know where Mighty Buildings panels and connections tend to cause trouble when you’re cutting into an existing build – and we know how to plan an addition that doesn’t compromise the original structure’s envelope.
How Mighty Buildings Products Fail – and How We Fix Them
Mighty Buildings uses prefabricated 3D-printed polymer-composite wall panels with steel reinforcement, which behave differently than wood framing when you’re modifying a home. Here’s what we see in Orange County and how we handle it on addition jobs:
- Panel edge delamination at cut lines. When an original Mighty Buildings install left panels butted tight without proper expansion tolerance, the composite edges can separate slightly where an addition ties in. We see this most on the Mighty House Duo line. Our fix: we install a proper expansion joint at the tie-in point and seal with a polyurethane sealant rated for polymer-composite bonding, not standard exterior caulk.
- Steel-frame thermal bridging at second-story connections. Mighty Buildings’ steel-reinforced panels conduct heat differently than the wood framing in a conventional addition. On second-story additions in places like Fullerton or Orange, we spec insulation breaks at the transition between the existing composite wall and the new framed wall so you don’t get a cold band running through your new bedroom in January.
- Roof load transfer issues on garage additions. Adding a room above a garage built as a Mighty Buildings accessory structure often means the original roof wasn’t engineered for the added load. We’ve done garage additions in Anaheim Hills where the Mighty garage roof needed supplemental steel before any framing went up. Russ will tell you plainly if the roof needs reinforcing, because finding that out after the walls are open is a surprise nobody needs.
- Utility chase misalignment in Mighty House Flex models. The prefab panels route electrical and plumbing through factory-formed chases. When those chases don’t line up with where your addition needs new circuits or drain lines, drilling a new path blind is how you hit steel. We locate the reinforcement with a stud-and-rebar scanner before making any penetrations, then run surface-mounted or recessed runs that keep the original panel warranty intact.
- Stucco and siding bond failure where Mighty panels meet new framing. The polymer-composite exterior surface expands and contracts at roughly twice the rate of stucco over wood. In Orange County’s hot inland valleys like Brea or Yorba Linda, that differential movement causes cracking at the seam within a few years. We use a flexible transition flashing and an elastomeric finish coat at the union so the seam can move without opening up.
Our Mighty Buildings Home Addition Contractor Process
Every job follows the same path, whether it’s a small sunroom addition in Garden Grove or a full second story in Mission Viejo. We call it doing the work the right order, first time through.
- 1
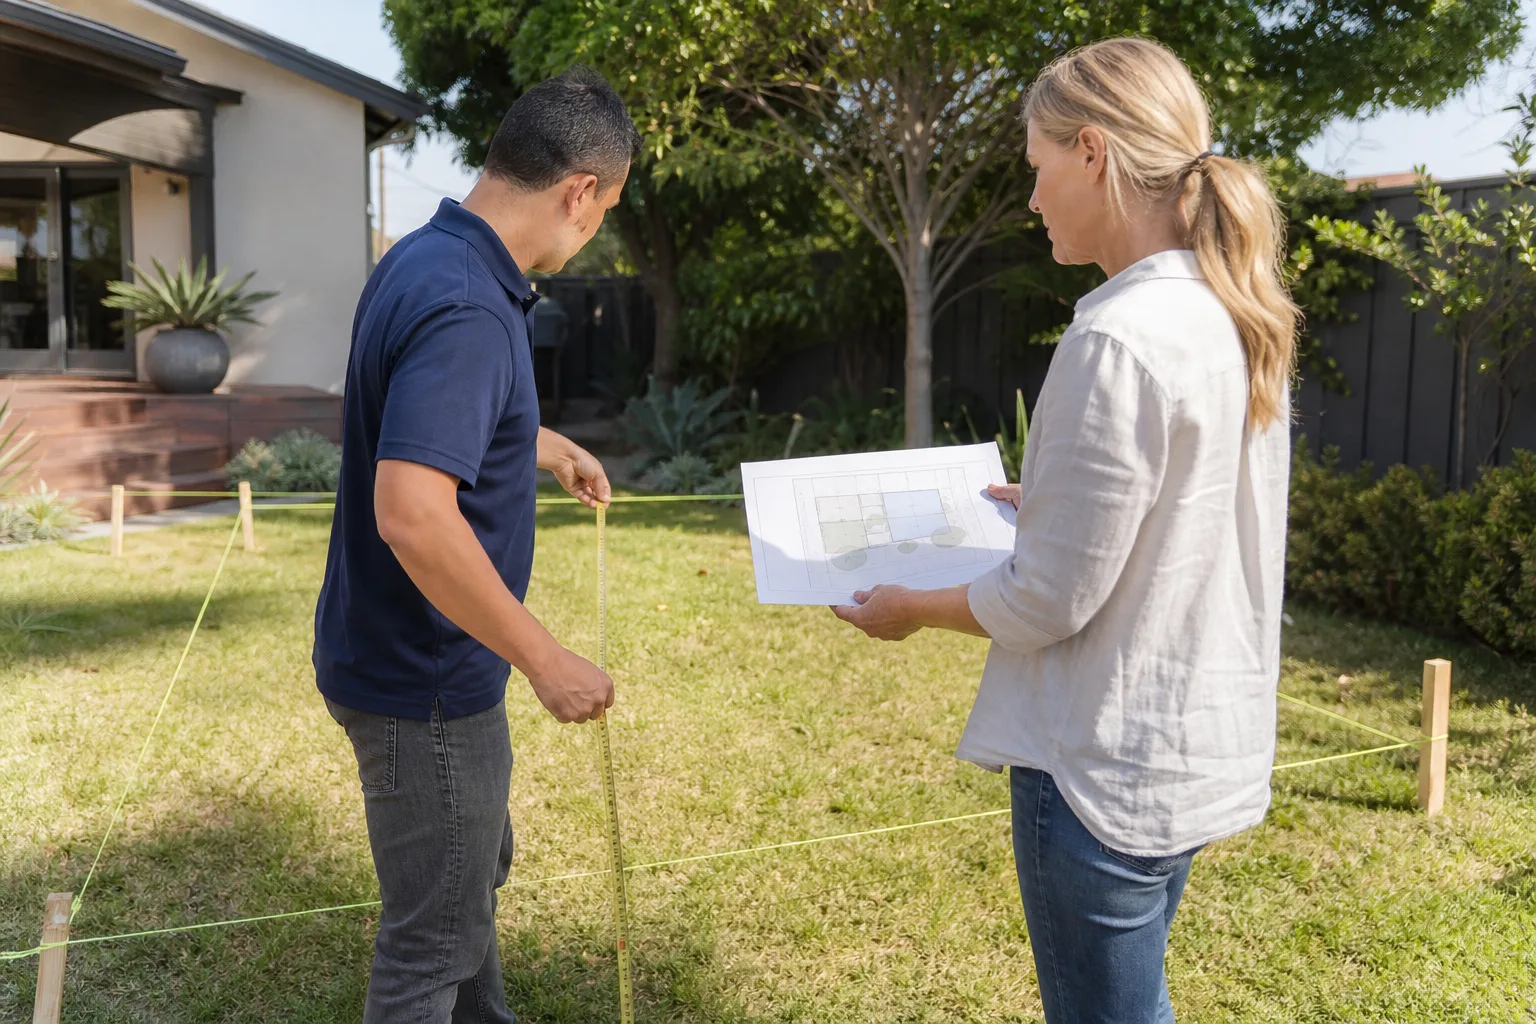
Site walk and honest scope conversation. We walk your lot, look at your existing Mighty Buildings structure, and ask what you need the space to do. Russ and the crew will tell you what’s feasible, what’s going to cost more than you think, and what you don’t actually need.
- 2
Written price, before anything else. You get a line-item quote: materials, labor, permits, and the Mighty-specific connection work. That written price is yours before you approve anything, and it doesn’t change once we start.
- 3
Permit pull and inspection scheduling. We handle the drawings with an engineer who understands prefab composite panel structures, submit to the city or county, and manage inspections. Orange County cities vary on what they’ll accept for panel tie-ins, and we’ve navigated enough of them to know the drill.
- 4
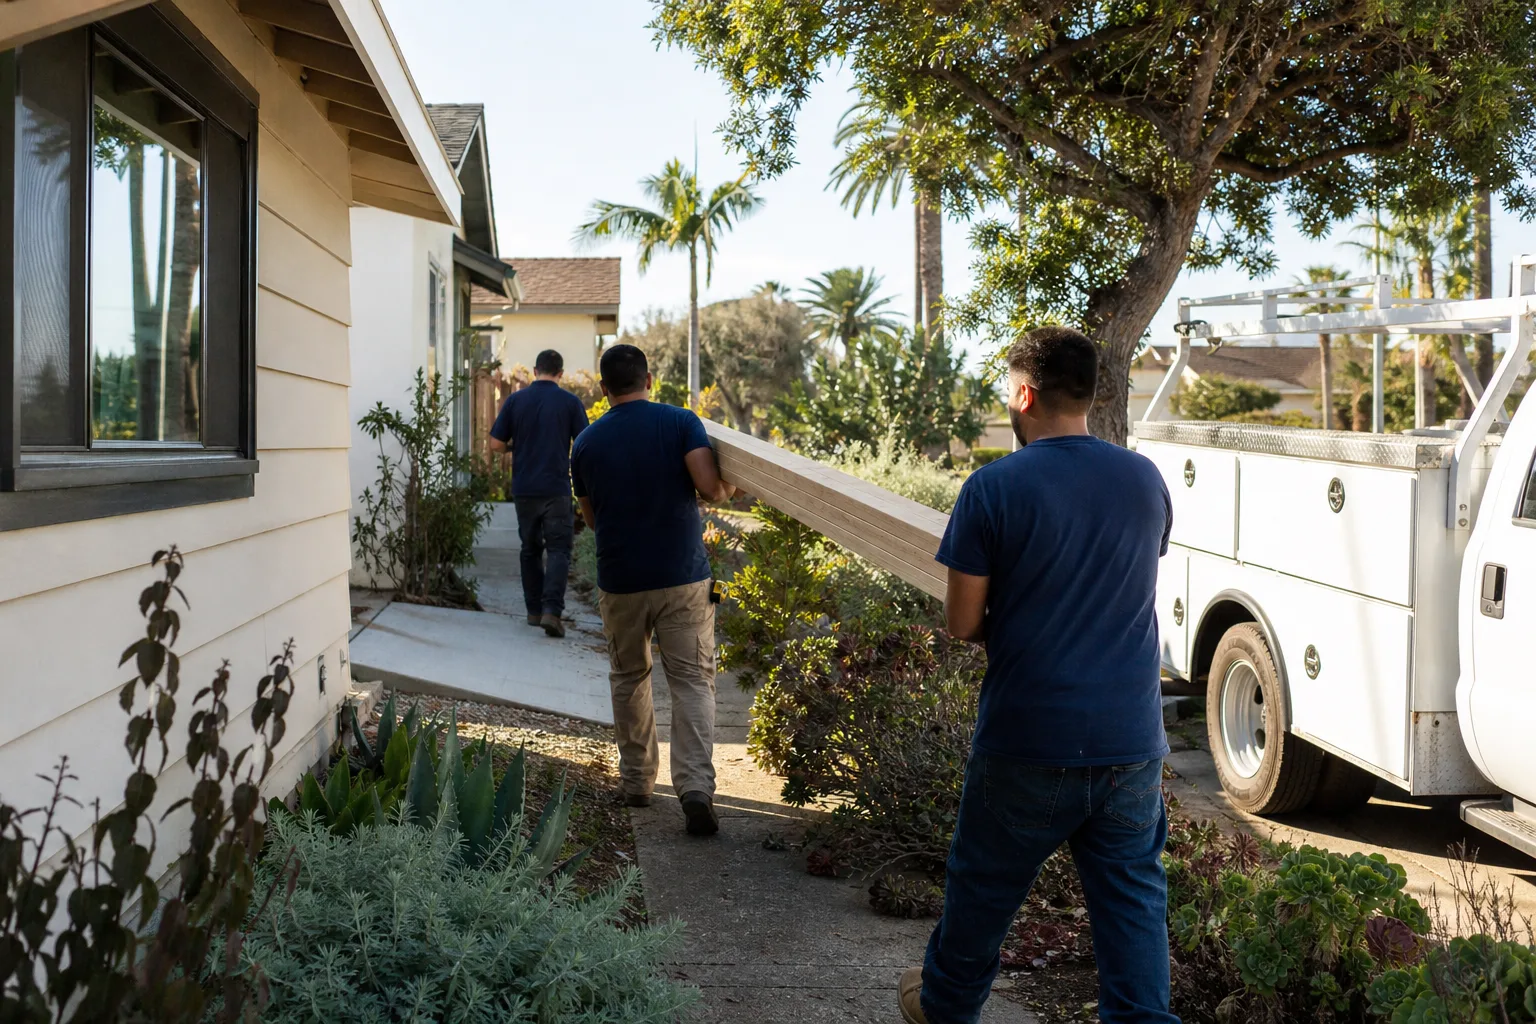
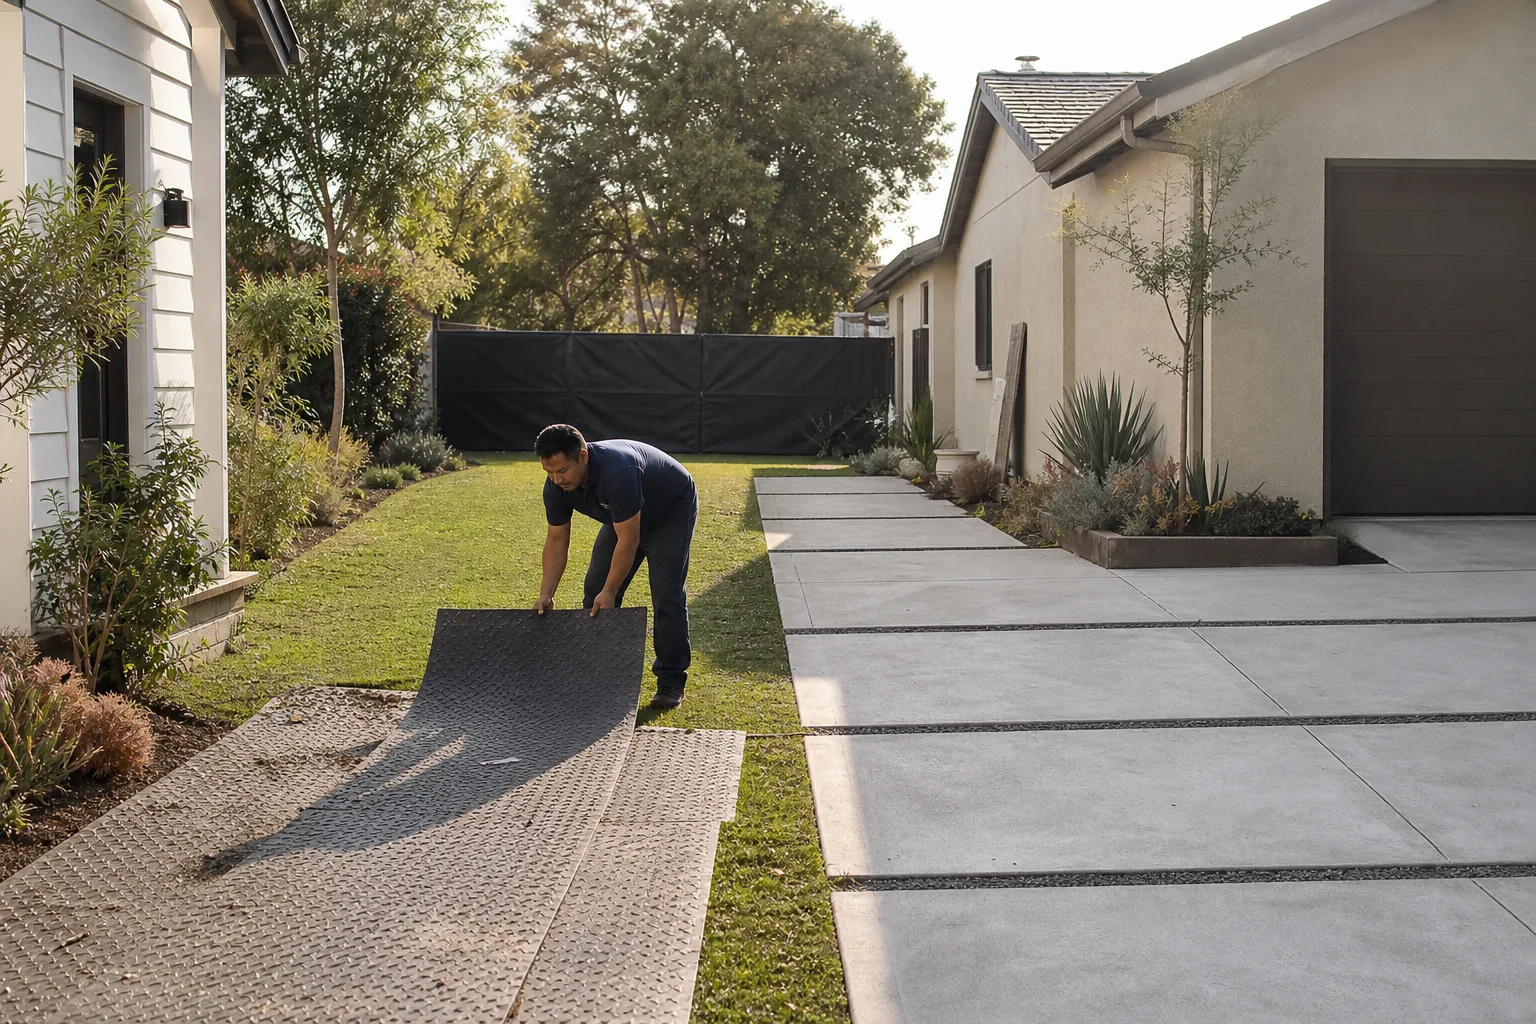
Demolition, tie-in framing, and Mighty-specific sealing. We cut and frame, then install the expansion joints, thermal breaks, and flexible transitions the job calls for. The crew is background-checked and uniformed, and the site stays clean at the end of every day.
- 5
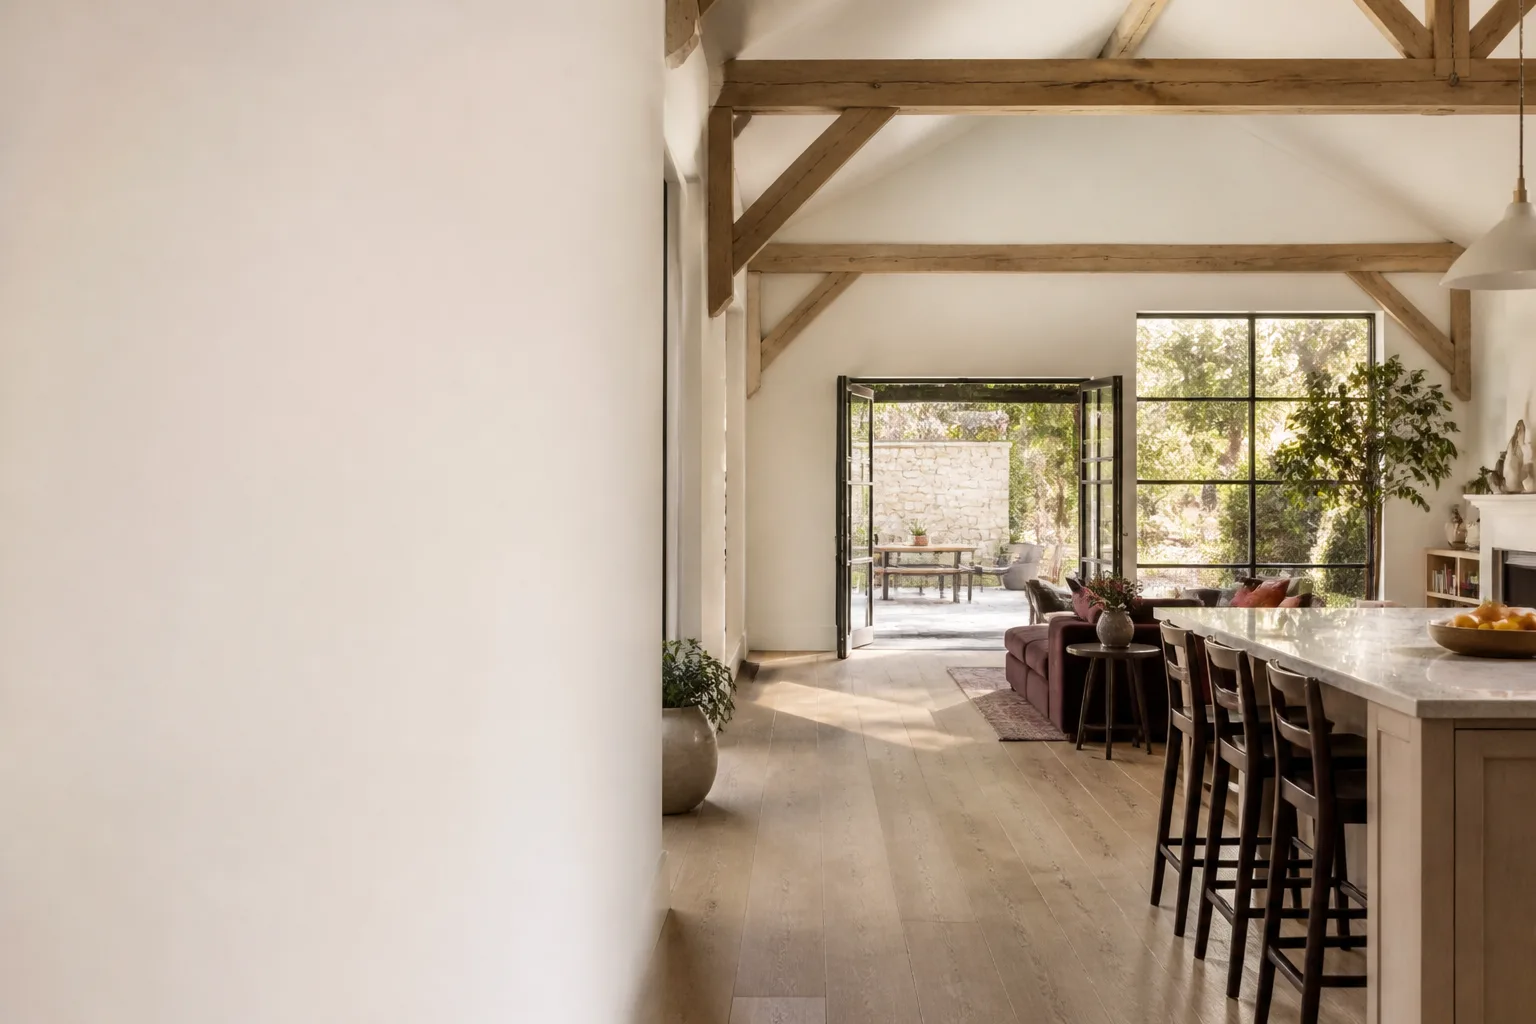
Finishes, fixtures, and a real test. We finish the space to match your existing interior, then run the addition through the same checklist we’d want on our own house: door closes, window seals, plumbing doesn’t leak, electrical holds load, and the tie-in seam isn’t moving.
- 6
Walkthrough and your written guarantee. Before we call it done, you walk the space with us. Anything not right, we fix. Then you get the 365-Day Done Right Promise in writing: if the work fails within a year, we come back and make it right at no charge.
What Mighty Buildings Home Addition Contractor Costs in Orange County
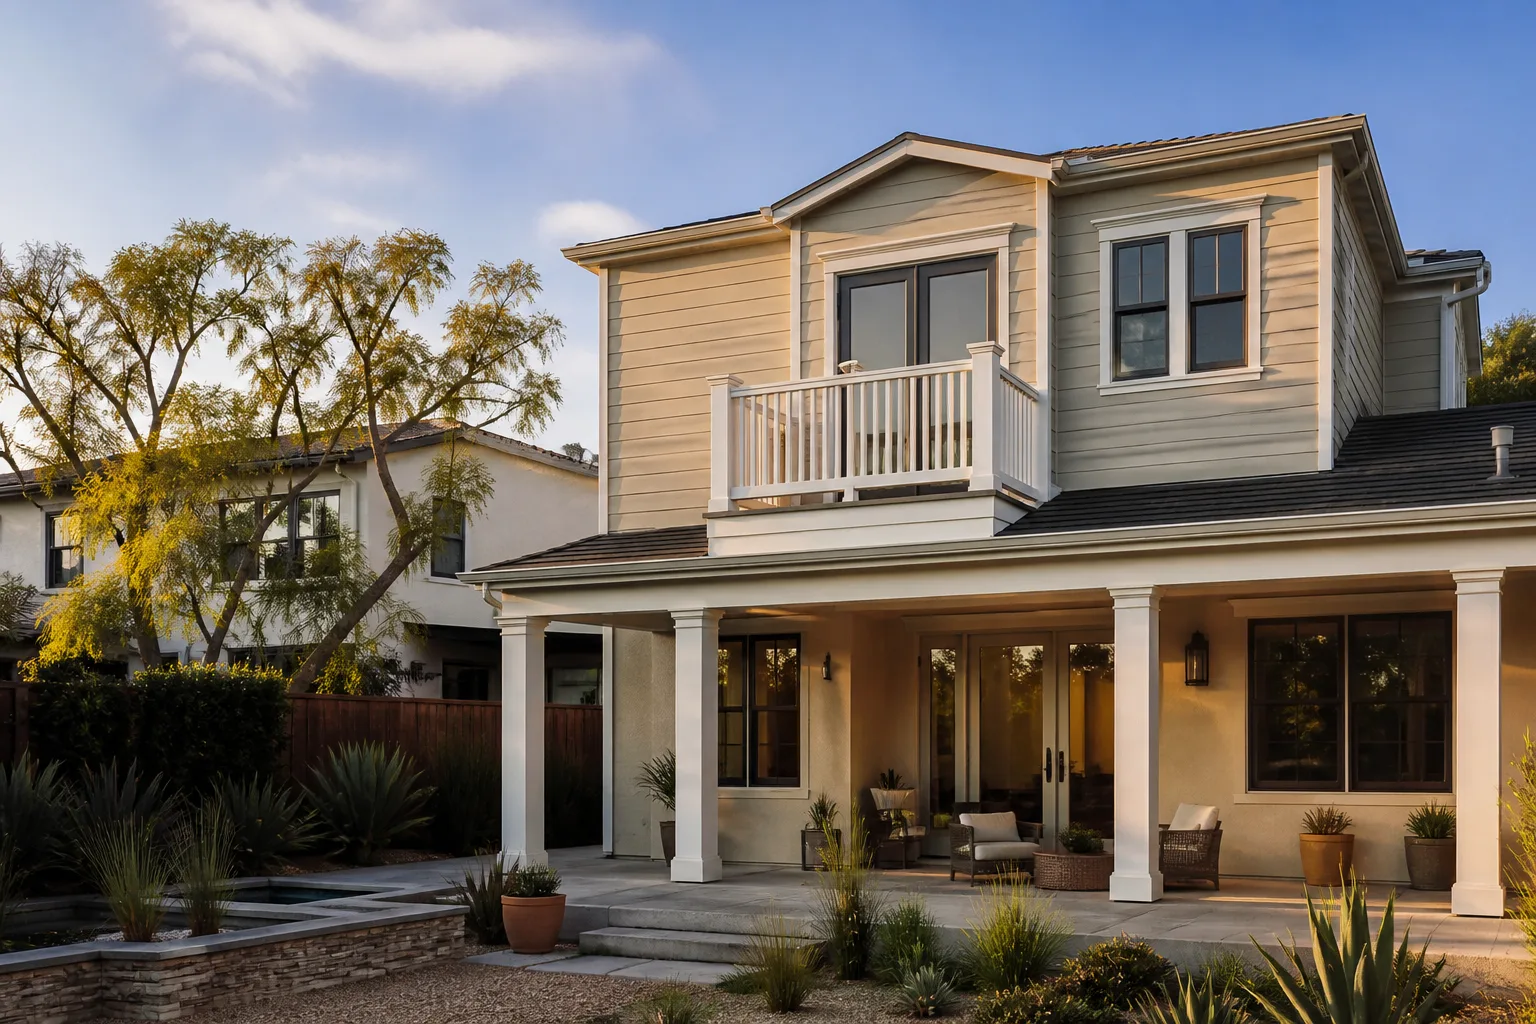
We put real numbers here because vague pricing is how homeowners get burned. For Mighty Buildings additions in Orange County, here are the ranges from recent jobs and current market conditions:
- Bump-out addition (120 – 200 sq ft): $45,000 – $75,000
- Sunroom addition (200 – 300 sq ft): $55,000 – $95,000
- Single room addition (250 – 400 sq ft): $85,000 – $140,000
- Garage conversion to living space (250 – 400 sq ft): $65,000 – $110,000
- Second story addition (500 – 800 sq ft): $160,000 – $260,000
- Bathroom addition (40 – 80 sq ft): $35,000 – $65,000
What moves the price: whether your existing Mighty Building needs structural reinforcement, how far the addition is from your utility panel and plumbing stack, what Orange County city you’re in (permit and inspection fees vary), and how much finish work you want. Call (350) 203-6060 for a written estimate specific to your lot. Estimates are free.
Why Orange County Homeowners Call Lodgewick ADU Orange County for Mighty Buildings Work
We work under The Kingswell Guarantee, and it’s not a marketing line. The Kingswell Way means we say the price before the work, show up in the window we gave, leave the place cleaner than we found it, and put the guarantee in writing. We’re the ADU company of the Kingswell family, and a lodge is a small house on a larger property – which is exactly what an accessory dwelling unit or addition is. We also carry hands-on familiarity with Abodu, Cover, and Dvele products, so if your Mighty Buildings home shares the lot with another prefab structure, we can service both without pointing you to someone else. As an independent Mighty Buildings service provider, we’re not tied to the manufacturer’s schedule or parts chain. We fix what needs fixing and tell you straight when something needs replacing.
FAQs
It can, if the addition work damages the original panel structure or penetrates factory chases without proper sealing. Our process is designed to preserve the existing build: we locate steel reinforcement before cutting, install expansion joints at tie-ins, and seal with materials compatible with the polymer-composite panels. A poorly planned addition is what voids warranties, not a well-executed one. Call (350) 203-6060 and we’ll explain what your specific addition plan means for your coverage.
Most single-room additions on Mighty Buildings homes in Orange County take 6 to 12 weeks from permit submission to final walkthrough, with the permit review being the biggest variable. Cities like Santa Ana and Irvine move faster than some of the smaller incorporated areas. Second stories run 4 to 6 months. We give you a written timeline when we deliver the price, and the crew shows up on the days we say they will.
Yes, with the right approach. The polymer-composite exterior surface moves more than traditional stucco, so matching isn’t just about color and texture – it’s about installing a flexible transition that lets the two surfaces behave the way they naturally will. We’ll show you seam examples from completed jobs in Orange County so you know exactly what the finished tie-in looks like.
Sometimes yes, sometimes the addition itself addresses the issue. If your existing structure has panel delamination or roof load issues, fixing those at the start of an addition job is almost always cheaper than doing both separately, because the crew, permits, and site setup are already in place. Russ will tell you which way to go once we’ve walked the property. The estimate covers it either way before work begins.
Yes, and it often makes sense financially. Combining a garage conversion with an attached addition lets us reuse one permit set, share utility runs, and get both spaces done in a single construction window rather than tearing up your property twice. We’ve done combined projects across Orange County, including lots in Anaheim Hills where the existing garage sat mostly unused. Call (350) 203-6060 and we’ll give you a combined price in writing.
Written by Russ Delmar, Owner, Lodgewick ADU Orange County at Lodgewick ADU Orange County, serving Orange County and nearby areas.