Tuff Shed ADU Design & Permitting: The Orange County Owner’s Guide
Converting a Tuff Shed structure into a permitted accessory dwelling unit (ADU, meaning a self-contained living space added to your existing property) in Orange County typically runs $180 to $320 per square foot for design, permitting, and build-out, with most projects landing between $85,000 and $165,000 total. We stock the design packages and permitting documentation needed for Tuff Shed conversions and most owners can get drawings started within a week. Where homeowners usually get stuck: they buy the shed, pour the slab, and only then discover the city wants engineering, Title 24 energy calcs, and a full permit set before anyone can legally run plumbing or electrical.
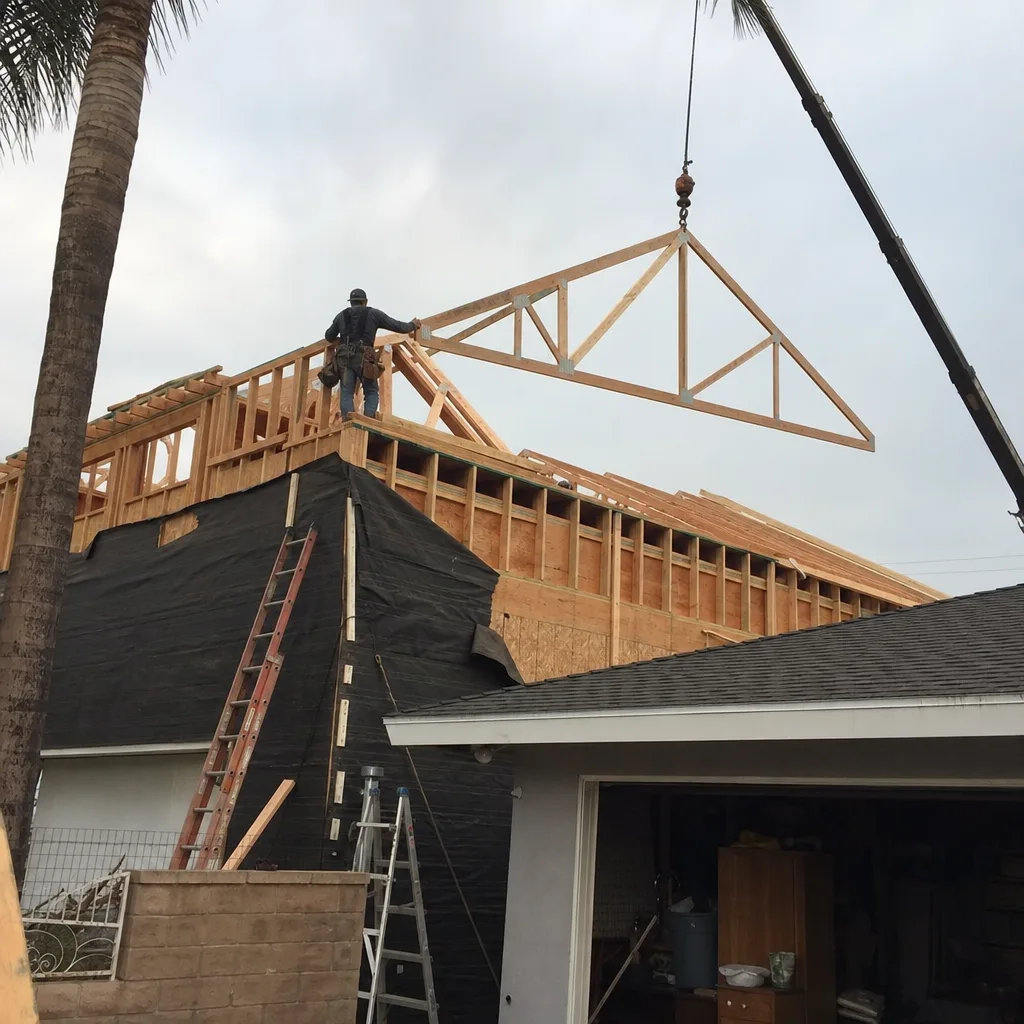
We’re an independent ADU design and build company serving Orange County, not affiliated with Tuff Shed directly, but we work with their structures on a regular basis. And if you’re reading this because a previous contractor told you a Tuff Shed “can’t be permitted” as an ADU, that’s simply not true. It can, with the right drawings and a few specific upgrades.
Which Tuff Shed Models This Applies To
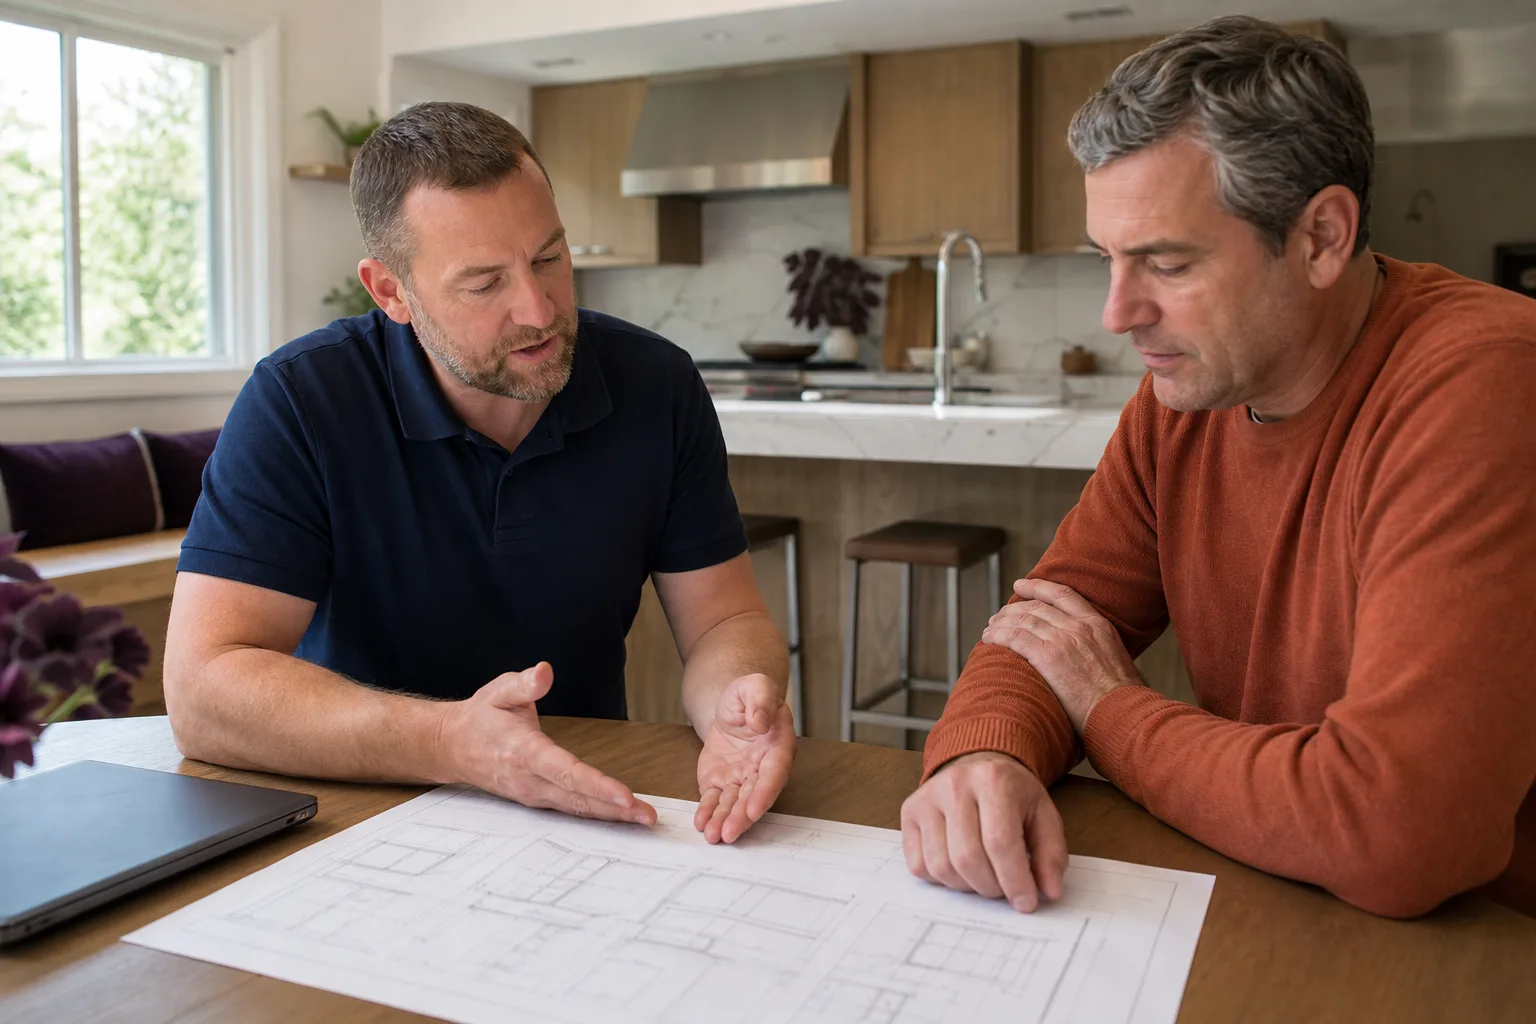
The Tuff Shed models we see converted most often in Orange County are the Premier Pro Series and the Ranch Series, both of which give you enough ceiling height and wall depth to run insulation, electrical, and plumbing. Smaller garden sheds and the Classic Series rarely pencil out because the wall framing isn’t deep enough for the required insulation values under California’s Title 24 energy code.
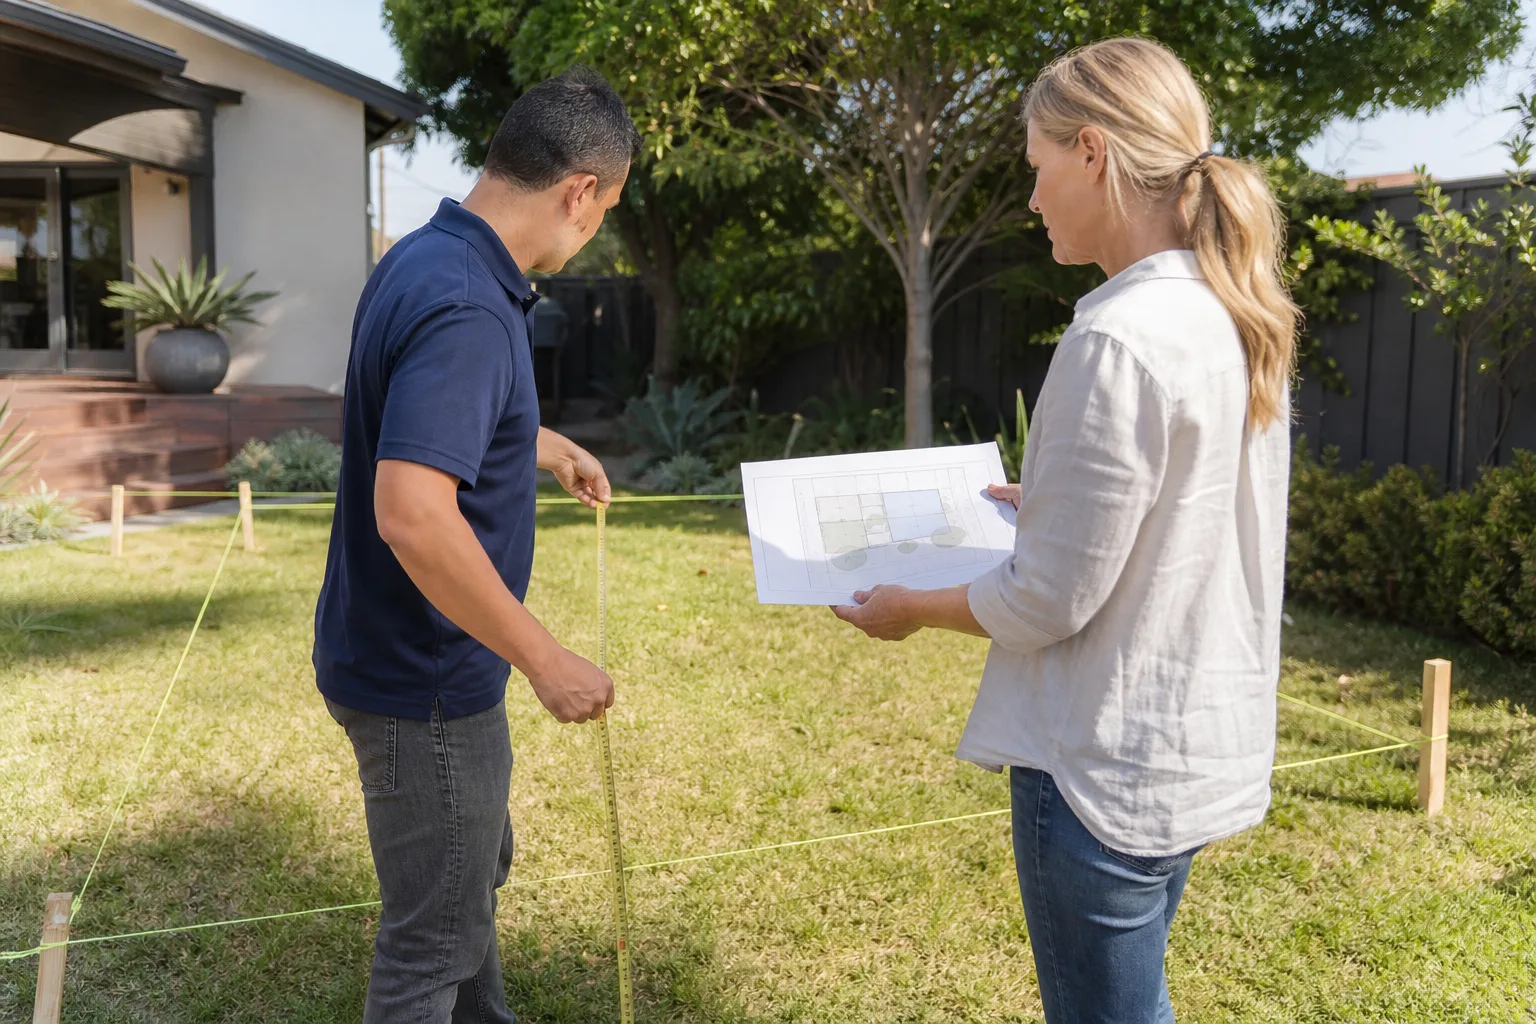
Here’s the compatibility gotcha most owners miss: your Tuff Shed’s exterior dimensions are usually not your interior buildable dimensions. Wall thickness, roof overhang, and the way Tuff Shed frames corner posts all eat into usable square footage. A “12×24″ Tuff Shed often gives you closer to 11’6″ x 23’6” of interior space after you frame interior walls and run mechanicals. We measure on-site during the first visit so the design work reflects what you’re actually working with, not what the brochure says. For Orange County, the minimum ADU size is 150 square feet of habitable space, so some smaller Tuff Shed footprints simply won’t qualify unless you add on.
Signs Your Tuff Shed ADU Design & Permitting Is Failing
Most people don’t discover a permitting problem until the city knocks. Here’s what we typically see before that happens:
- The slab wasn’t engineered for a dwelling. A standard shed slab is often 3.5 inches thick with no rebar schedule. An ADU in Orange County needs a foundation that meets current code, and retrofitting one after the shed is sitting on it is expensive.
- No Title 24 energy documentation. California requires specific insulation, glazing, and HVAC performance data for any ADU, including a converted structure. Without the energy calcs, the permit application stalls at intake.
- Setbacks were ignored at purchase. A shed can often sit closer to the property line than a dwelling can. If your Tuff Shed is within four feet of a side or rear lot line in most Orange County cities, you’re looking at a variance or a redesign conversation.
- Electrical was run without a permit. We find unpermitted circuits in converted sheds regularly. The city will require those to be brought up to code and inspected before they’ll issue the ADU permit.
- The door and window package doesn’t meet egress requirements. Bedrooms and sleeping areas need specific window sizes and sill heights for emergency escape. Standard Tuff Shed windows often don’t meet egress sizing for sleeping rooms.
Replacement Cost & What’s Included
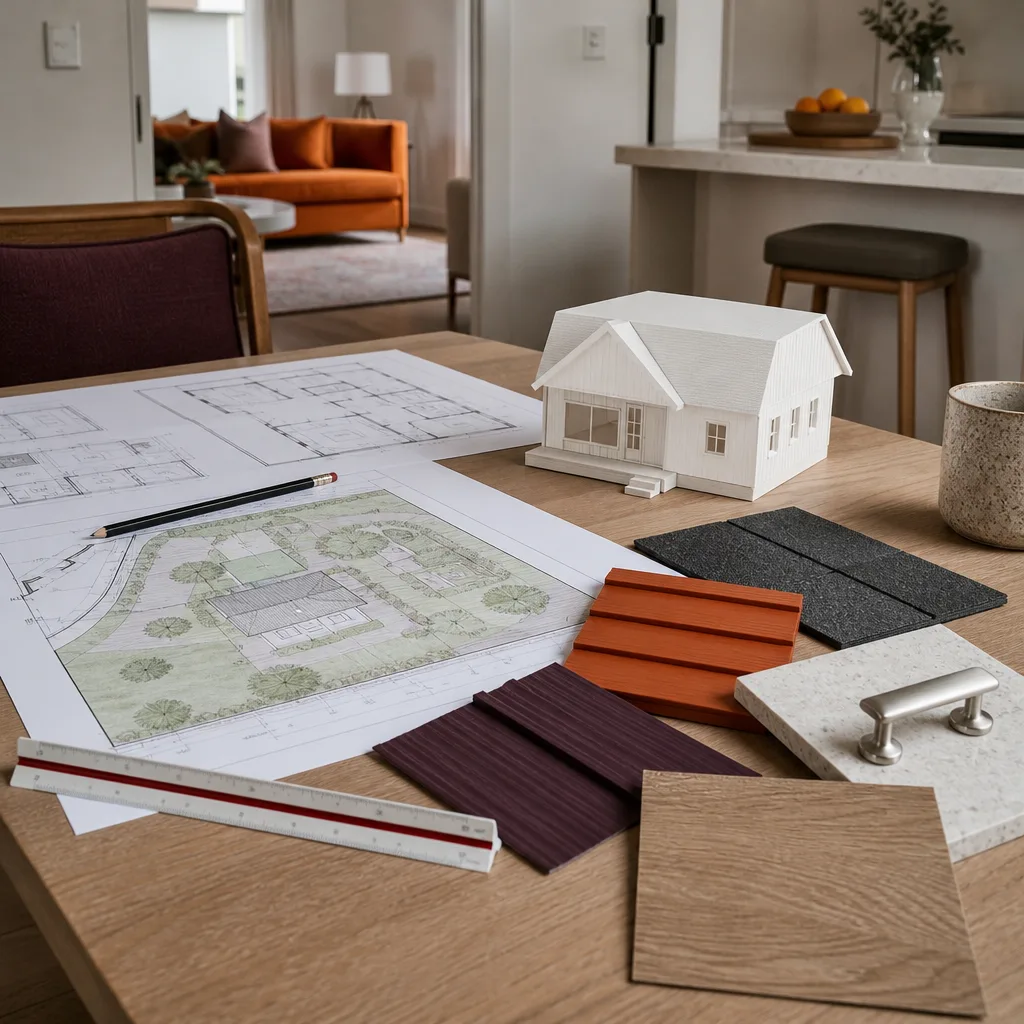
In Orange County, full Tuff Shed ADU design and permitting packages from us run $7,500 to $14,000 depending on city requirements and the condition of the existing structure. If the shed needs structural upgrades, foundation work, or a Title 24 energy compliance redesign, you’re adding anywhere from $15,000 to $45,000 to the project before finishes. We give you a written, line-item price before any work starts, so there’s no change order at the door.
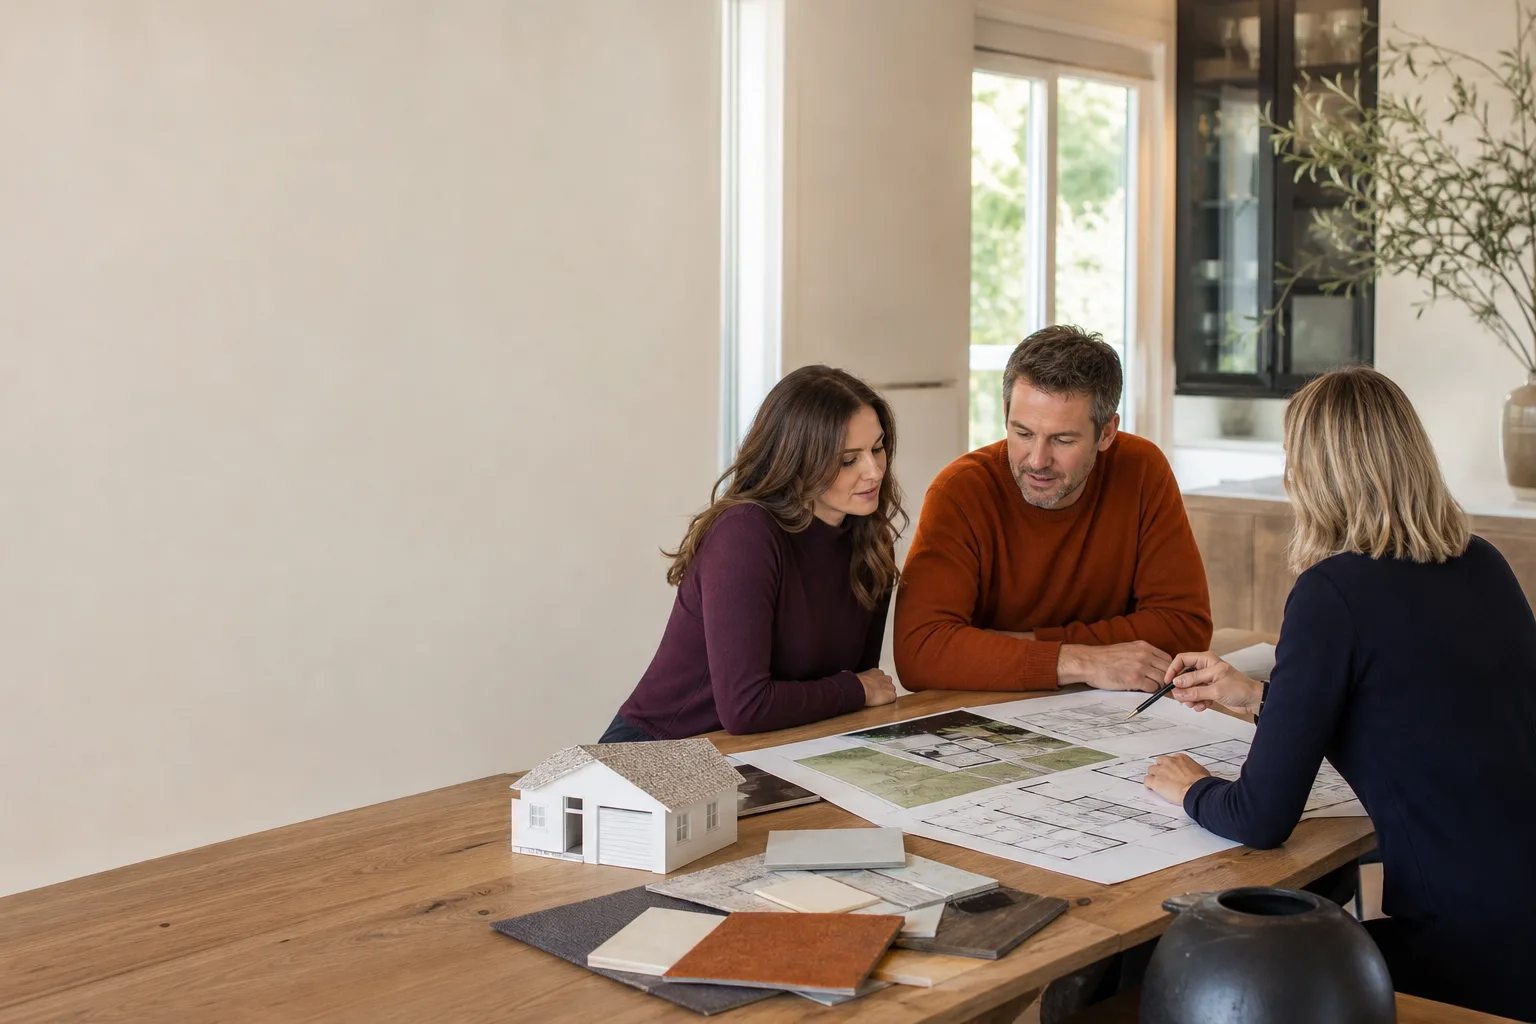
What the design and permitting fee includes: site measurements, as-built drawings of your existing Tuff Shed, architectural plans stamped by a California-licensed engineer, Title 24 energy calculations, structural review, and full permit submittal to your Orange County city. What it doesn’t include: any corrections the city requires after first review, which we bill at our stated hourly rate and document in writing before we do the work. Every project comes with our written guarantee, the 365-Day Done Right Promise, which means if the work isn’t right, we come back and make it right, no invoice.
DIY or Call Us?
You can absolutely handle the prep work yourself: clearing the area around the shed, locating your property survey, gathering your original Tuff Shed order documents, and photographing the interior and exterior. That saves time and money on our first visit. What you shouldn’t DIY: the structural assessment, the permit drawings, and the energy calculations. Those need a California-licensed professional, especially for anything involving electrical or gas line work, which is genuinely dangerous to alter without training and a permit. A mistake there isn’t just a failed inspection, it’s a safety risk to whoever lives in that space.
Russ Delmar has done enough of these conversions across Orange County to know what each city’s plan reviewers actually look for. If you want a straight answer about whether your Tuff Shed can become a permitted ADU, call (350) 203-6060 and we’ll tell you what we see from the photos you send before we ever set foot on the property.
FAQs
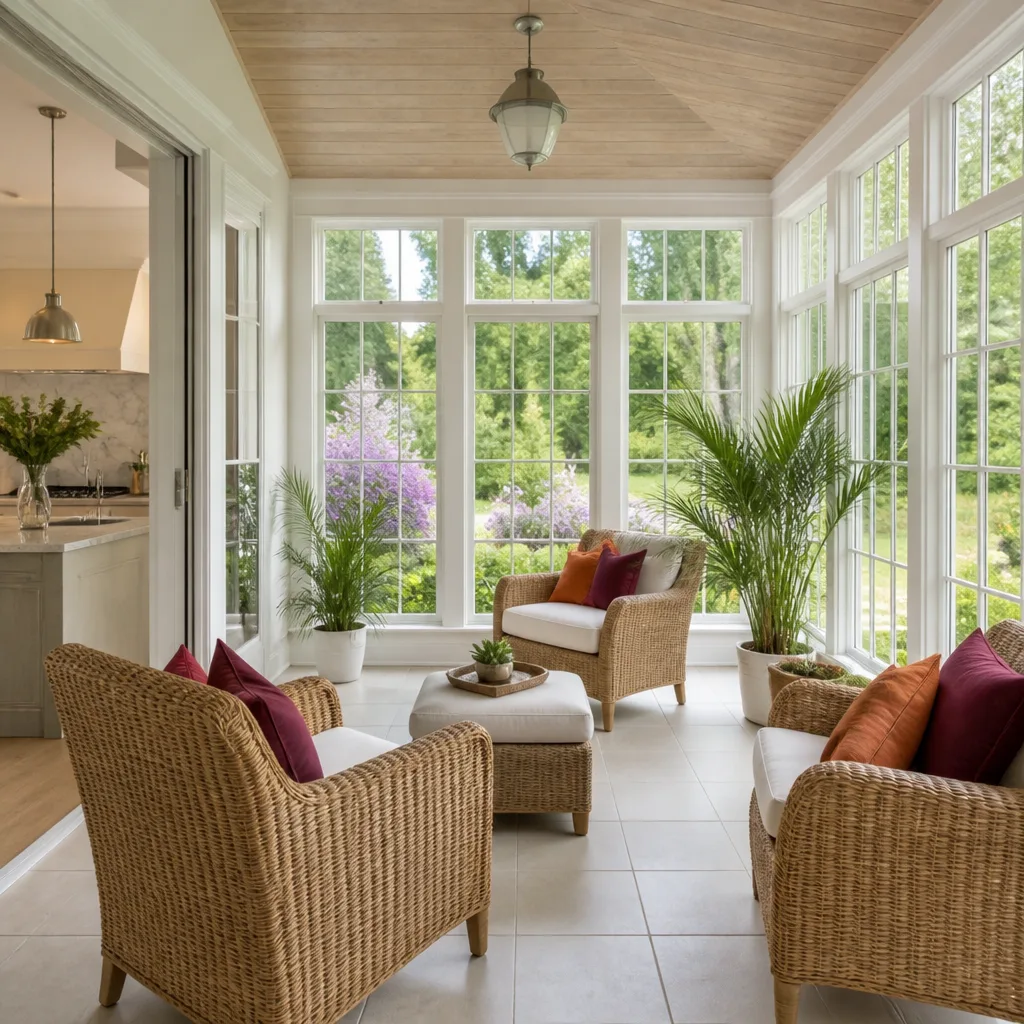
A properly permitted and built-out Tuff Shed ADU lasts 30 to 50 years in Orange County’s climate, with the main long-term wear items being the roof covering and the exterior siding. A structure that was never permitted and never properly insulated will start showing moisture and framing issues within 5 to 10 years, especially in coastal areas like Huntington Beach or Dana Point where salt air accelerates siding breakdown. Call (350) 203-6060 if you want us to look at what you have and tell you what’s worth saving.
Yes, if the framing is sound and the slab is adequate, most Tuff Shed structures can be retrofitted rather than replaced. We’ll assess the foundation, wall framing, roof structure, and existing electrical before we recommend a path. We never recommend replacing what can be honestly reinforced. For a specific answer about your shed, call (350) 203-6060 and we’ll walk through it with you.
Most Tuff Shed ADU design and permitting packages take 6 to 10 weeks from first site visit to permit-ready submittal, depending on your city’s review load. After submittal, Orange County cities typically take 4 to 8 weeks for first review, and corrections add time. We handle the resubmittals for you. If you’re trying to hit a specific move-in date, call (350) 203-6060 early, because the city timeline is the one part nobody controls.
We keep a library of pre-engineered Tuff Shed conversion details we’ve already run through plan review in multiple Orange County cities, which speeds up the process and cuts design costs on repeatable conditions. Every project still gets site-specific drawings and engineering, because no two lots and no two Tuff Shed modifications are identical. For a quote on your specific structure, call (350) 203-6060, estimates are free.
Call Lodgewick ADU Orange County
If you have a Tuff Shed sitting on your Orange County property and you want to know whether it can become a legal ADU, we’ll give you a straight answer. We also work with Abodu, Cover, and Dvele prefab systems if your lot calls for something different than a shed conversion. Tell me what you need the space to do, and we’ll figure out the honest way to get there. Call (350) 203-6060 and a live person answers, day or night, never a voicemail loop.
Written by Russ Delmar, Owner, Lodgewick ADU Orange County at Lodgewick ADU Orange County, serving Orange County and nearby areas.